Key takeaways
- A compliance table sets each standard beside your figure in seconds
- A non-compliance explained in the SEE is fine; one the officer finds triggers an RFI
- Overshadowing and privacy need the most detail for a two-storey addition
- From December 2025, s 4.15 focuses on significant likely impacts only
- A strong SEE answers the assessment; a weak one describes the building
A Statement of Environmental Effects example shows you what a finished SEE actually looks like: a document that describes a site, sets out the proposed development, works through the planning controls it meets, and assesses the impacts it manages. This annotated SEE example walks through a finished SEE for a typical NSW project section by section, with notes on what each part should say and why. By the end you will know what a good SEE looks like before you write your own.
Most people preparing a Development Application have never seen a complete SEE. You can read what one is meant to contain, but that is not the same as seeing how the words sit on the page, how much detail each section needs, or how a non-compliance is handled. Without a worked example, it is hard to judge whether your own draft is thorough enough or whether it will come back with a request for more information.
The example below is illustrative. The figures and the address are made up to show the structure, not to state any real council's standards, so always check your own LEP and DCP for the numbers that apply to your site.
Get a council-ready Statement of Environmental Effects for your DA in 5 minutes — no town planner, no waiting.
Get your SEE report →- What a SEE example teaches you that a list of requirements cannot
- The example project: a two-storey rear addition on a 580 square metre R2 lot
- How the site description, proposal, and compliance table should read
- How to write the impact assessment for overshadowing and privacy
- What separates a strong SEE from a weak one at the assessment stage
What a SEE Example Shows You
A SEE example shows you three things a list of requirements cannot — the level of detail each section needs, the tone an assessing officer expects, and how to handle the parts that are not straightforward.
A SEE example shows you three things a list of requirements cannot: the level of detail each section needs, the tone an assessing officer expects, and how to handle the parts that are not straightforward. Reading a finished Statement of Environmental Effects is the fastest way to calibrate your own, because you can see what "enough" looks like for each section.
The most useful thing an example teaches is proportion. A site description is two or three tight paragraphs, not a page. A compliance table does in half a page what a wordy paragraph cannot. The impact assessment, by contrast, is where the detail goes, because that is what your council weighs most heavily under s 4.15(1) of the EP&A Act 1979. An example shows you to spend your words where the impact sits and to keep the routine sections short. If you want the step-by-step method behind the example, our guide on how to write a SEE walks through each section in order.
The Example Project: A Two-Storey Rear Addition
The worked example is a two-storey rear addition on a 580 square metre R2 lot — a good example because it is not trivial: a second storey raises overshadowing and privacy, which are the two impacts that most often need real assessment.
The worked example below is a two-storey rear addition to an existing single-storey dwelling, on a fictional 580 square metre lot in a low density residential (R2) zone. It is a good example precisely because it is not trivial: a second storey raises overshadowing and privacy, which are the two impacts that most often need real assessment.
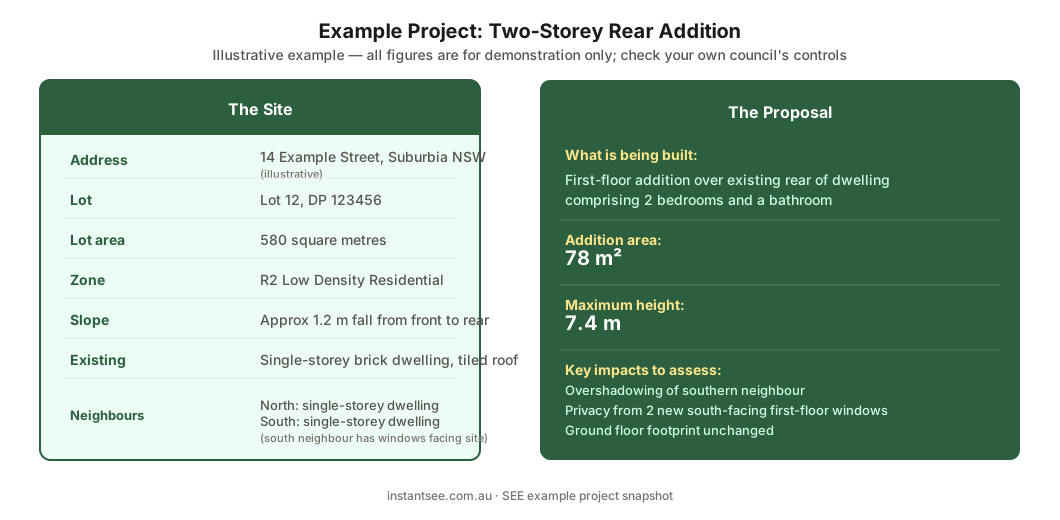
Figure 1: The example project at a glance. A second storey is what turns a simple SEE into one that must assess overshadowing and privacy.
The scenario: the owners want to add a first-floor extension over an existing rear living area, creating two bedrooms and a bathroom upstairs, with two new windows facing the southern neighbour. The existing dwelling stays. The lot slopes gently to the rear, and there is a single-storey house on each side. This is the kind of project a homeowner or owner-builder can lodge themselves, and it is detailed enough to show every section of a SEE doing real work. The rest of this article takes that project through the document.
Example: Site Description and Proposed Development
Spend 5 minutes, not 3 weeks
instantSEE generates a complete, DA-ready Statement of Environmental Effects online. No town planner. No waiting.
Get your SEE report in 5 minutes →The site description gives the officer a picture of the land without them visiting, while the proposed development section states the numbers they will check against your compliance table — every fact in both sections does work later in the document.
The SEE opens by setting the scene. Here is how the site description reads in the example, with the annotation explaining what it is doing:
"The site is known as 14 Example Street, Suburbia (Lot 12, DP 123456). It is a regular 580 square metre lot containing a single-storey brick dwelling with a tiled roof, with a fall of approximately 1.2 metres from front to rear. Adjoining properties to the north and south are single and two-storey dwellings of similar character. The locality is an established low density residential area."
The annotation: every fact here exists so the officer can picture the site without visiting. The lot and DP number tie the SEE to the land, the slope matters for drainage and overshadowing, and the description of the neighbours sets up the impact assessment later. The proposed development section then states exactly what is being built:
"The proposal is a first-floor addition of 78 square metres over the existing rear of the dwelling, comprising two bedrooms and a bathroom. Maximum building height is 7.4 metres. External materials are rendered walls and a Colorbond roof to match the existing dwelling. No change is proposed to the existing ground-floor footprint or to off-street parking."
The numbers are specific because the officer will check them against the controls in the next section. "A modest upstairs addition" would tell them nothing; "78 square metres" and "7.4 metres" tell them everything.
Example: Planning Controls and Compliance
A compliance table sets each LEP and DCP control beside your proposed figure so the officer can check it in seconds — and a non-compliance explained in the table is usually fine, while one the officer finds for themselves triggers a request for information.
This is the section that decides whether the SEE reads as compliant. The example sets each relevant control beside the proposed figure in a table, then states the result. A table does this far more clearly than prose.
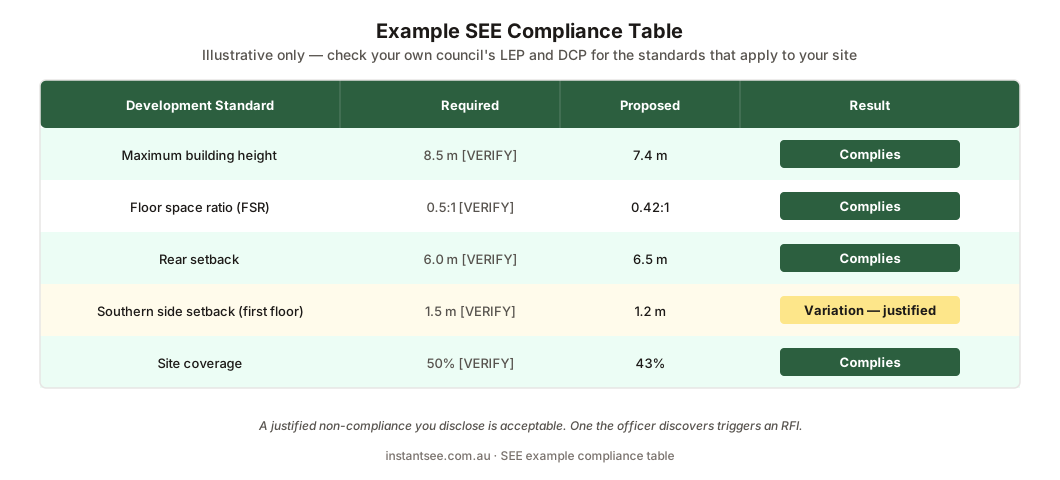
Figure 2: The example compliance table. Each LEP and DCP control is set beside the proposed figure so compliance is clear at a glance.
In the example, the building height standard is 8.5 metres (confirm the applicable standard for your zone) and the proposal is 7.4 metres, so it complies. The floor space ratio limit is 0.5:1 (confirm for your LEP) and the proposal sits at 0.42:1, so it complies. The DCP rear setback control is 6 metres (confirm for your council's DCP) and the proposal provides 6.5 metres, so it complies. The one control the example does not meet is the southern side setback, where the DCP seeks 1.5 metres and the first floor provides 1.2 metres. The SEE does not hide this. It states the variation and justifies it: "The 0.3 metre reduction in the first-floor side setback does not increase overshadowing of the southern neighbour, as demonstrated in the shadow diagrams, and the upper-floor windows are screened to protect privacy. The objective of the setback control, to manage bulk and amenity impacts on the adjoining property, is therefore met." A non-compliance you explain is usually fine. One the officer finds for themselves is a request for information.
Example: Impact Assessment
The impact assessment is the longest section in the example because a second storey creates real effects — the pattern for every impact is to name it, state its scale, and give the management measure, and that three-part move is what the assessing officer is reading for.
The impact assessment is the heart of the example and the longest section, because a second storey creates real effects. The example works through each impact, describes its scale, and states how it is managed. Overshadowing comes first.
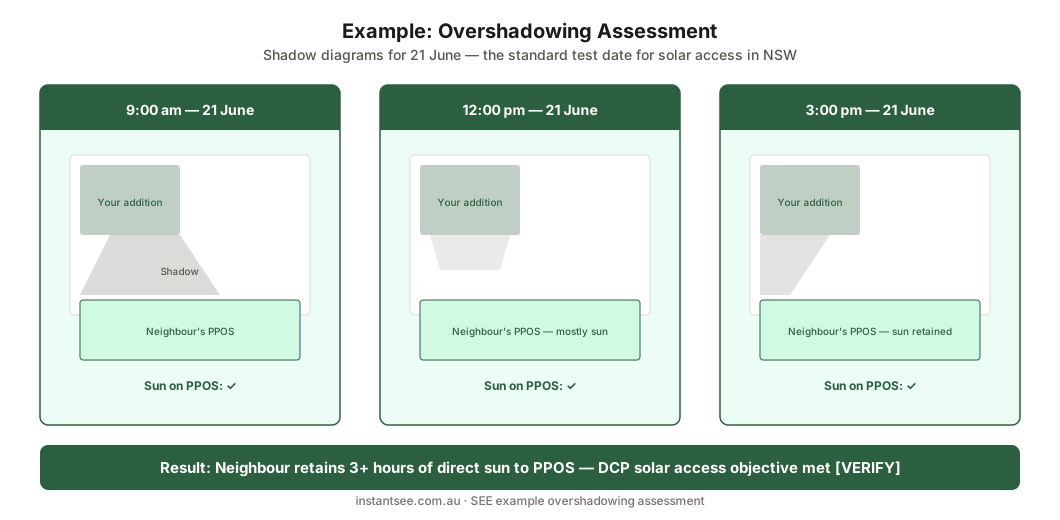
Figure 3: The example overshadowing assessment. Shadow diagrams show the neighbour keeps the required hours of midwinter sun.
On overshadowing, the example reads: "Shadow diagrams prepared for 21 June show that the principal private open space and living-room windows of the southern neighbour retain at least three hours of direct sunlight between 9am and 3pm (confirm the applicable solar access control for your council's DCP)." On privacy, it addresses the two new windows directly: "The two new south-facing first-floor windows serve bedrooms and are fitted with sill heights of 1.6 metres and fixed obscure glazing below that level, preventing direct overlooking of the adjoining rear yard." It then deals briefly with the impacts that are minor for this project, noise, stormwater, and waste, in a sentence or two each, because padding them would only bury the assessment that matters.
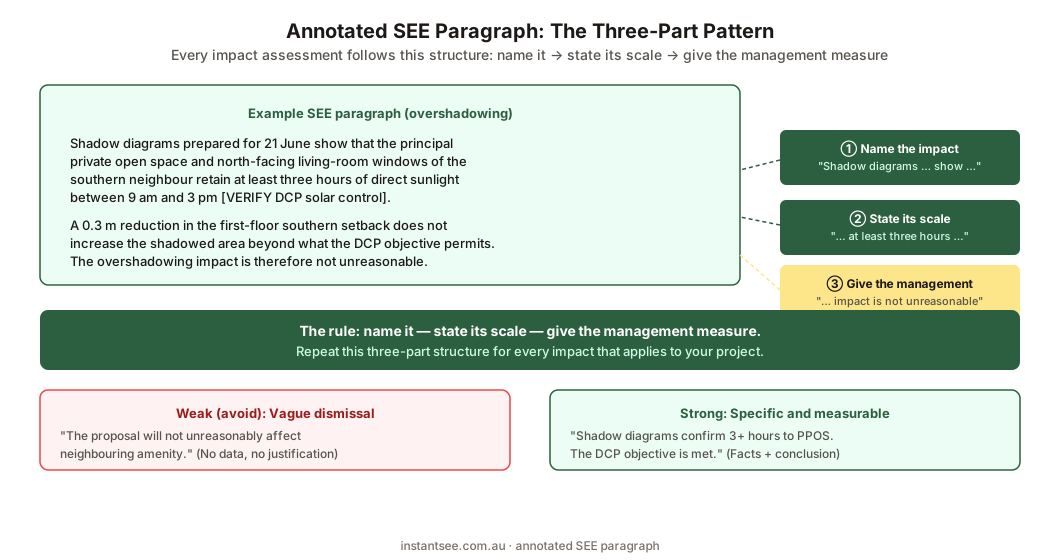
Figure 4: An annotated SEE paragraph. Each sentence names the impact, states its scale, and gives the management measure.
The pattern repeats for every impact: name it, state its scale, say how you manage it. That three-part move is what an assessing officer is reading for. From December 2025, reforms to the EP&A Act focused s 4.15(1) on the significant likely impacts of a development, so the example rightly spends its detail on overshadowing and privacy and keeps the negligible matters short.
What Makes This SEE Example Work
The example works because it answers the assessment rather than describing the building — every section maps to something the council must consider, the compliance table makes the standards checkable in seconds, and the one non-compliance is justified instead of hidden.
The example works because it answers the assessment rather than describing the building. Every section maps to something the council must consider, the compliance table makes the standards checkable in seconds, the one non-compliance is justified instead of hidden, and the impact assessment is detailed where it counts. A weak SEE does the opposite: it describes finishes at length, lists a non-compliance with no justification, and treats overshadowing as an afterthought.
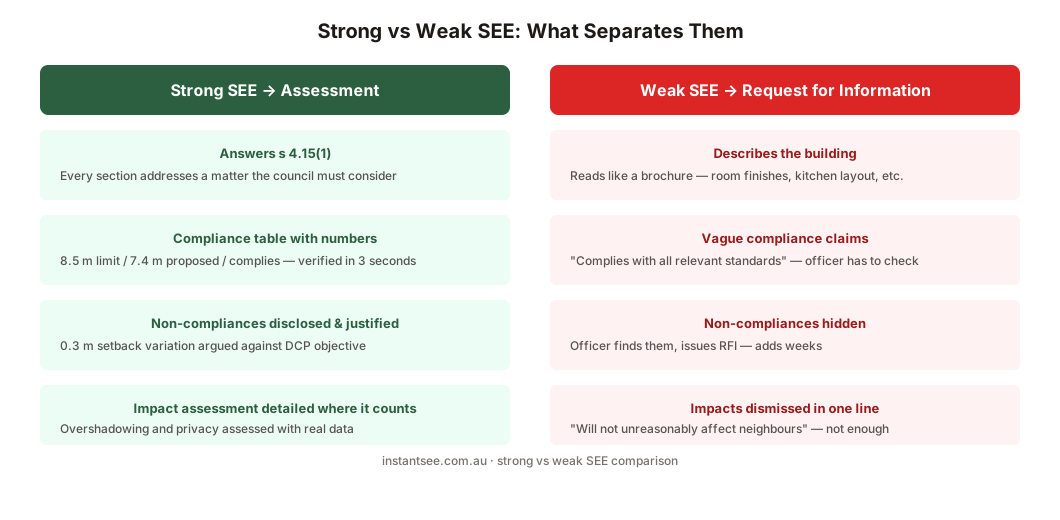
Figure 5: Strong versus weak. The strong example answers s 4.15; the weak one reads like a brochure and invites questions.
Before you lodge, it helps to check your own SEE against the same standard. Our free SEE Checklist for NSW lists every item your SEE should address, so you can confirm yours covers the site, the controls, and each impact the way the example does. If you would rather not write the example from scratch, you can have each section prepared for you instead, following the same structure. A finished example, written to the assessment, is what turns a self-prepared DA from a gamble into a routine approval.
- Use specific numbers for the site and proposal — lot size, height, FSR, setbacks
- Include a compliance table showing each LEP and DCP standard against your proposed figure
- State any non-compliance and justify it against the objective of the control
- Address overshadowing and privacy in detail for any second-storey work
- Keep the impact assessment proportionate — spend words where the impact is, not on roof colour
Frequently asked questions
What does a Statement of Environmental Effects look like in NSW?
Can I see a sample SEE before I write my own?
How long should a SEE example be?
What is the most important section of a SEE?
Does my SEE need to use the same example numbers?
Ready to get your SEE report?
Skip the writing. Get a DA-ready Statement of Environmental Effects in 5 minutes.
Get your SEE report