Key takeaways
- A SEE must answer every matter in s 4.15(1) of the EP&A Act 1979
- Content requirement is Schedule 1, Part 1 of the EP&A Regulation 2021
- Gather your 10.7 certificate, LEP, DCP and plans before writing
- Overshadowing and privacy need the most detail for a second storey
- A non-compliance explained is fine; one the officer finds is an RFI
To write a Statement of Environmental Effects, describe your site and what you are proposing, address the planning controls in your council's LEP and DCP, assess the likely impacts on neighbours and the locality, explain how you will manage each one, then conclude on why the site suits the proposal. That content requirement comes from Schedule 1, Part 1 of the EP&A Regulation 2021. Follow those six steps and you have a SEE your council can assess.
The trouble is that the SEE is usually the one document in a Development Application you cannot just download or hand to a draftsperson. Your plans come from a designer and your BASIX certificate comes from an assessor, but the SEE has to be written from scratch, in planning language, by you. Get a section wrong or leave one out and your council issues a request for more information, which can add weeks to your approval. A town planner will write it for you, but that usually costs $800 to $2,500 and takes one to three weeks.
This guide walks through how to write a SEE for a NSW DA from a blank page: what to gather first, what each section needs to say, and the mistakes that most often get a self-written SEE sent back.
Get a council-ready Statement of Environmental Effects for your DA in 5 minutes — no town planner, no waiting.
Get your SEE report →- What a SEE must legally do and which section of the EP&A Act governs it
- The six steps to write a SEE from a blank page in the order councils expect
- What to gather before you start writing to avoid stopping halfway through
- Which impacts need the most detail and how to treat a non-compliance
- The common mistakes that trigger a request for more information, and how to avoid them
What a Statement of Environmental Effects Has to Do
A SEE is the written argument that your development is acceptable on its site — its job is to answer, in advance, every question your council is legally required to ask under s 4.15(1) of the EP&A Act 1979.
Before you write a word, it helps to know the job your document has to do. A SEE is the written argument that your development is acceptable on its site. It is not a sales pitch and it is not a description of your dream kitchen. It is the document that answers, in advance, the questions your council is legally required to ask.
Under s 4.15(1) of the EP&A Act 1979, a consent authority must take into account the provisions of any environmental planning instrument and development control plan, the likely impacts of the development on the natural and built environment and the social and economic impacts in the locality, the suitability of the site, any submissions, and the public interest. Your Statement of Environmental Effects is your chance to answer each of those before the assessing officer has to chase you for it.
So the test for every sentence you write is simple: does this help the officer tick off one of those matters? If it does, keep it. If it is just describing the colour of the roof tiles for the sake of it, cut it. A SEE that reads like a direct response to s 4.15 gets assessed faster than one that reads like a brochure.
How to Write a SEE in Six Steps
The writing process is the same whether your project is a rear deck or a two-storey addition — only the depth of each section changes, and the six steps below take you from a blank document to a complete SEE in the order an assessing officer expects to read them.
The writing process is the same whether your project is a rear deck or a two-storey addition. Only the depth of each section changes. The six steps below take you from a blank document to a complete SEE, and they are the order an assessing officer expects to read them in.
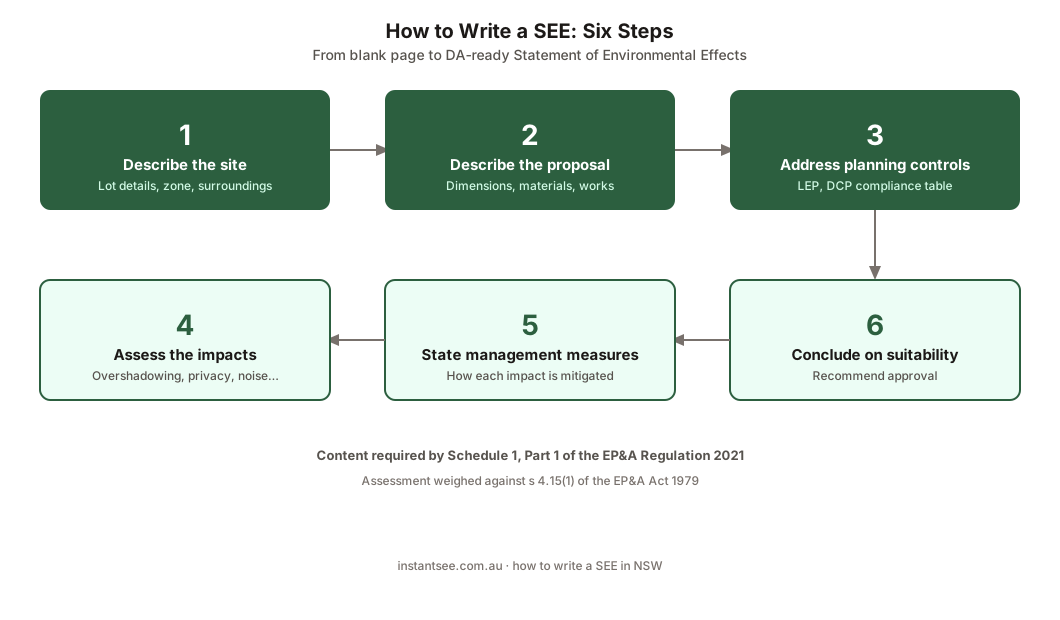
Figure 1: The six steps of writing a SEE. Each step answers a matter your council must consider, in the order it reads best.
Step one gathers your site and planning details. Step two describes the site. Step three describes the proposed development. Step four works through the LEP and DCP controls. Step five assesses the likely impacts and explains how you will manage them. Step six concludes on suitability. Write them in that order and the document tells a single, logical story: this is the land, this is what I want to build, these are the rules, here is how I meet them, and here is why it works. The rest of this guide takes each step in turn.
Step 1: Gather Your Site and Planning Details
Spend 5 minutes, not 3 weeks
instantSEE generates a complete, DA-ready Statement of Environmental Effects online. No town planner. No waiting.
Get your SEE report in 5 minutes →Most of the time spent writing a SEE is actually time spent hunting for information — gather your 10.7 certificate, LEP, DCP, plans and BASIX certificate upfront and the writing goes quickly.
Most of the time spent writing a SEE is actually time spent hunting for information you should have collected first. Gather it up front and the writing goes quickly. You need your property's address, lot and deposited plan (DP) number, and your council's name. You need a copy of your architectural plans and your BASIX certificate if your project needs one. And you need the planning rules that apply to your land.
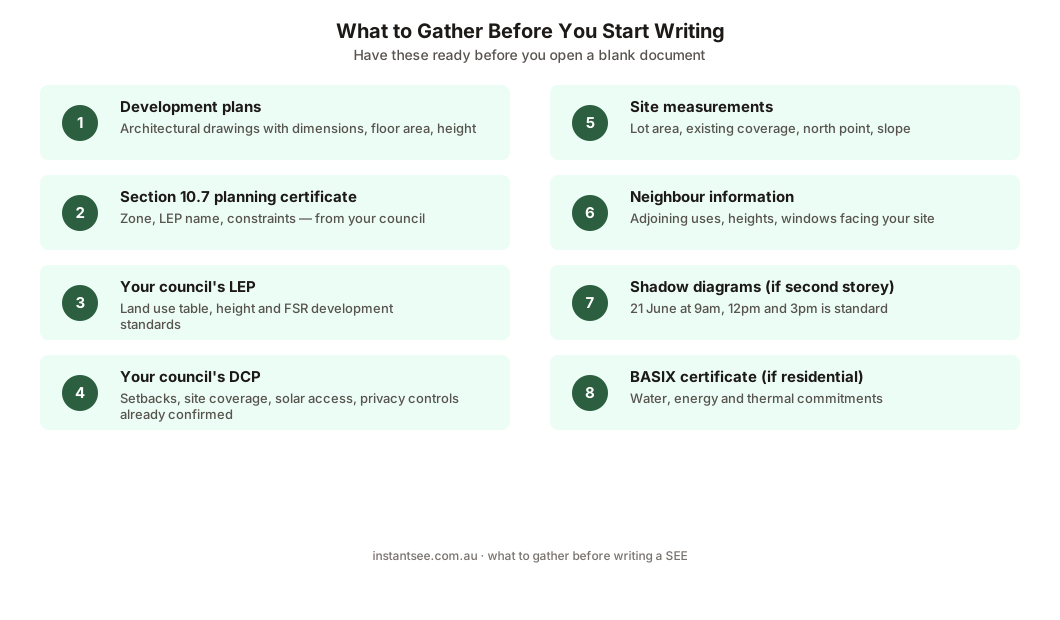
Figure 2: Gather these before you start writing. Most SEE delays come from missing one of these inputs, not from the writing itself.
The single most useful document to find first is your section 10.7 planning certificate, which lists the zone, the relevant environmental planning instruments, and any constraints such as flood, bushfire, or heritage that apply to the property. Next, find your council's Local Environmental Plan (LEP) and Development Control Plan (DCP), which set the standards your proposal is measured against. A free SEE Checklist for NSW lists every item your SEE should address before you lodge, so you can confirm you have the inputs for each section. Collect all of this and you will not have to stop writing halfway through to look up the height limit in your zone.
- Obtain your section 10.7 planning certificate from your council
- Download your council's LEP and identify your zone, height, and FSR standards
- Download your council's DCP for setbacks, site coverage, and solar access rules
- Confirm your lot and DP number from the title search
- Gather your architectural plans and BASIX certificate if required
- Check for site constraints: flood, bushfire, heritage, contamination
Step 2: Describe the Site and Existing Conditions
Open your SEE with a clear, factual description of the site as it is today — the assessing officer may never have visited your street, so this section gives them the picture they need to judge whether your proposal fits in.
Open your SEE with a clear, factual description of the site as it is today. The assessing officer may never have visited your street, so this section gives them the picture. Include the full address, the lot and DP number, the land area, the current use, and a description of any existing buildings. Note the slope of the land, significant trees, and the orientation, because these affect overshadowing and drainage later in the document.
Then describe the surrounding area in two or three sentences. State what sits on either side and across the street, the predominant style and scale of nearby development, and anything notable such as a heritage item next door or a park to the rear. For example: "The site is a 556 square metre lot containing a single-storey brick dwelling, bounded by similar single and two-storey houses, in an established low density residential street." This sets the context the officer needs to judge whether your proposal fits in. A SEE that skips the existing conditions forces the officer to gather them, which is exactly the kind of gap that slows an assessment.
Step 3: Describe the Proposed Development
Describe exactly what you want to build with specific numbers — "a single-storey rear addition of 42 square metres with a maximum height of 4.2 metres" tells the officer everything; "a modest extension" tells them nothing.
Now describe exactly what you want to build, in plain terms. State the type of development, such as a first-floor addition, a secondary dwelling, or alterations and additions. Give the key dimensions: the number of storeys, the gross floor area being added, the building height, the materials, and the external finishes. Explain how the site will be used once the work is finished, including the number of bedrooms and any change to off-street parking.
Be specific with numbers, because the officer will check them against the standards in step four. Writing "a modest extension" tells them nothing; writing "a single-storey rear addition of 42 square metres, increasing the dwelling from three to four bedrooms, with a maximum height of 4.2 metres and a Colorbond roof" tells them everything they need. If your project involves demolition, say what is being removed. If it changes the use of the building, such as turning a garage into a habitable room, state that clearly, because a change of use can trigger extra controls. The clearer this section, the fewer questions you invite.
Step 4: Address Your Council's LEP and DCP Controls
This is the section that separates a SEE that gets approved from one that gets queried — take each relevant planning control, state your proposal's number against it, say whether you comply, and justify any variation honestly.
This is the section that separates a SEE that gets approved from one that gets queried. Here you take each relevant planning control and state your proposal's number against it, then say whether you comply. Work through your LEP first, then your DCP.
From the LEP, address the zone and its objectives, the maximum height of buildings (HOB), the floor space ratio (FSR), and any minimum lot size or other standard that applies. Under your council's Local Environmental Plan, the maximum building height and FSR for your zone are fixed numbers, so quote the standard and then quote your proposal beside it. For example: "The R2 zone has a maximum building height of 9.5 metres (confirm the exact figure for your zone on the NSW ePlanning Spatial Viewer or your section 10.7 certificate). The proposal has a maximum height of 6.8 metres and complies." From the DCP, address setbacks, site coverage, landscaped area, private open space, and solar access, the same way.
Where you comply, say so in one line and move on. Where you do not comply, do not hide it. State the variation, then justify it, by explaining how the proposal still meets the objective of the control, for example that a reduced side setback does not increase overshadowing or overlooking. A non-compliance you explain is usually fine; a non-compliance the officer discovers themselves is a request for information. If you need to vary a development standard in the LEP itself, that is done through a clause 4.6 variation request, which is a separate written justification.
Step 5: Assess the Likely Impacts in Your SEE
The impacts section is the heart of your SEE and the part s 4.15 cares about most — go through each way your development could affect neighbours and the locality, and assess it honestly, spending the most detail where the real impact sits.
The impacts section is the heart of your SEE and the part s 4.15 cares about most. Go through each way your development could affect neighbours and the locality, and assess it honestly. The standard impacts for a residential project are overshadowing, privacy and overlooking, views, visual and streetscape impact, noise, stormwater and drainage, traffic and parking, waste, and any effect on trees or vegetation.
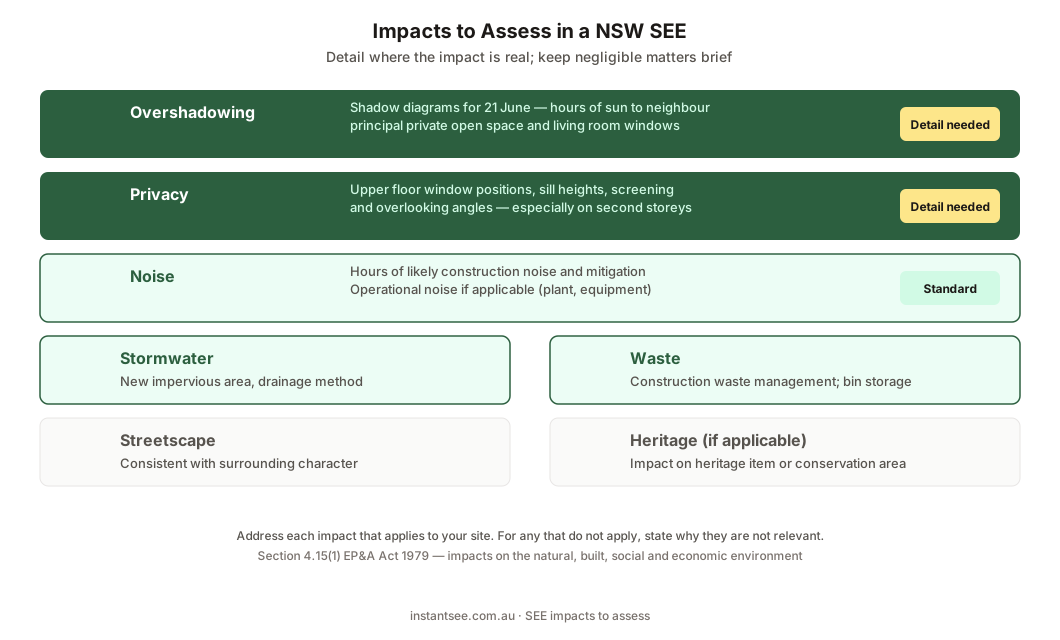
Figure 3: The impacts a residential SEE should assess. Address the ones relevant to your site and explain why the others do not apply.
For each impact, describe the effect and its scale, then say how you will manage or reduce it. Overshadowing is the most common sticking point: if you are adding a second storey, refer to shadow diagrams and state that neighbouring living areas and private open space keep the required hours of midwinter sun. For privacy, address any new upper-floor windows that look toward a neighbour and the screening or sill heights that fix it. From December 2025, reforms to the EP&A Act sharpened the focus of s 4.15 onto the significant likely impacts of a development, so concentrate your detail where the real impact sits and keep the negligible matters short. You do not need a page on traffic for a rear deck, but you do need a proper treatment of overshadowing for a two-storey addition next to a neighbour.
Step 6: Conclude on Suitability and Manage Each Impact
The conclusion is short — two or three paragraphs — and it does two jobs: it summarises how each impact is managed, and it states why the site is suitable and approval is in the public interest.
Close your SEE by drawing the threads together. The conclusion is short, usually two or three paragraphs, and it does two jobs. First, it confirms that you have set out how each likely impact will be managed, summarising the mitigation measures from step five in a sentence or two, such as window screening, shadow control, and on-site stormwater detention. This satisfies the third limb of the Schedule 1, Part 1 test, which requires a SEE to indicate the steps you will take to protect the environment or lessen any harm.
Second, the conclusion states why the site is suitable for the development and why approval is in the public interest. Tie it back to the assessment: the proposal is consistent with the zone objectives, complies with the development standards (or justifies any variation), and has no unacceptable impact on neighbours or the locality. A strong closing line reads something like: "The proposal is consistent with the objectives of the R2 zone, satisfies the relevant LEP and DCP controls, and manages its impacts on adjoining properties, and is therefore suitable for the site and in the public interest." That single paragraph hands the officer their recommendation.
Common Mistakes When Writing a SEE Yourself
Most self-written SEE reports are sent back for the same handful of avoidable reasons — knowing them before you start is the fastest way to write a SEE that gets through on the first assessment.
Most self-written SEE reports are sent back for the same handful of reasons, and all of them are avoidable. Knowing them before you start is the fastest way to write a SEE that gets through the first time.
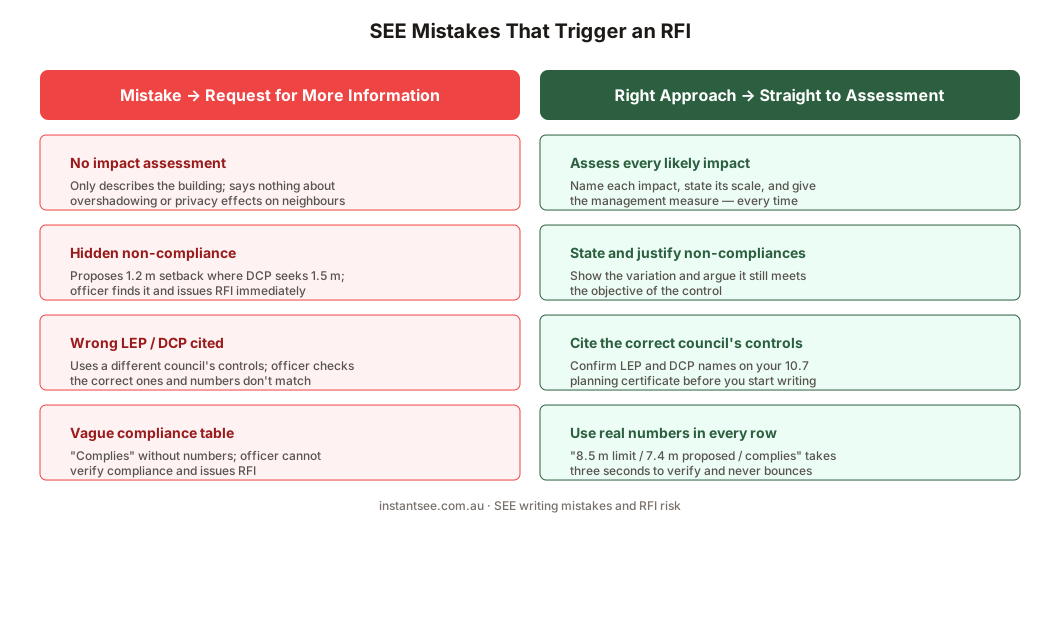
Figure 4: A complete SEE goes straight to assessment. The mistakes on the amber path each trigger a request for information and weeks of delay.
The biggest mistakes are: describing the building in detail while saying almost nothing about its impacts; listing a non-compliance with a development standard without justifying it; ignoring overshadowing or privacy where a second storey clearly creates them; naming the wrong LEP or DCP, or none at all; and forgetting site constraints such as flood or heritage that the 10.7 certificate flags. Each one stops the officer from finishing the assessment, so they pause your DA and ask for the missing piece. The fix is to write to s 4.15, address every relevant control, and be honest about impacts rather than quiet about them.
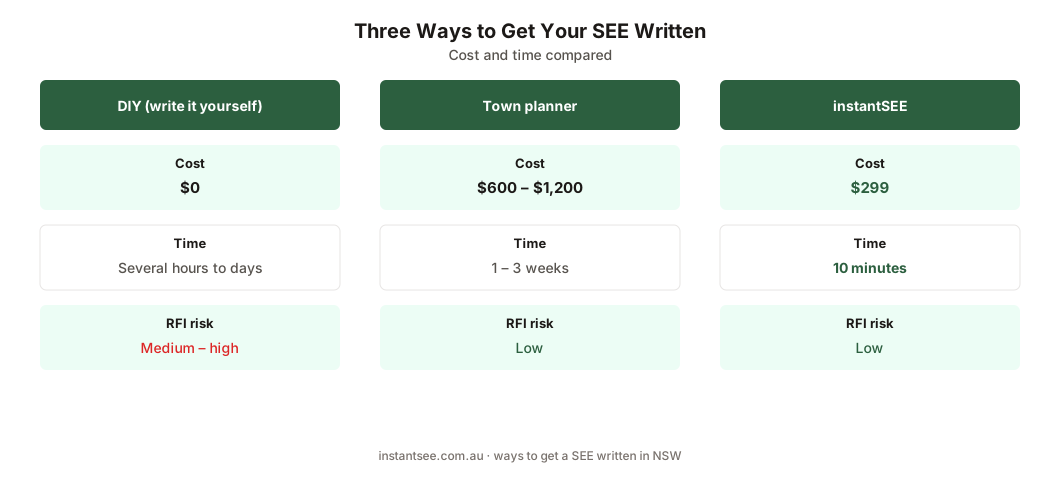
Figure 5: Three ways to get your SEE written. The trade-off is your time and RFI risk against cost and turnaround.
Writing it yourself costs nothing but your time, and carries the RFI risk above if you miss a section. A town planner removes that risk but charges $800 to $2,500 and takes one to three weeks. instantSEE produces a DA-ready SEE in 5 minutes by asking you the right questions and writing each section to the structure above.
Frequently asked questions
How do you write a Statement of Environmental Effects in NSW?
Can I write my own SEE, or do I need a town planner?
What is the hardest part of writing a SEE?
How long should a SEE be?
Do I have to follow a specific SEE template?
Ready to get your SEE report?
Skip the writing. Get a DA-ready Statement of Environmental Effects in 5 minutes.
Get your SEE report