Key takeaways
- R2 is NSW's standard low density residential zone
- Dual occupancies became permitted statewide in R2 from July 2024
- Stage 2 reforms added terraces in mapped low-rise areas from 2025
- Height and FSR are set by your council's LEP maps
- A DA and SEE are required for most R2 builds
In an R2 Low Density Residential zone in NSW you can usually build a dwelling house, a secondary dwelling (granny flat) and a dual occupancy with development consent. R2 is one of the standard residential zones in the Standard Instrument (Local Environmental Plans) Order 2006, and since 1 July 2024 dual occupancies are permitted with consent in R2 zones across the whole state. What else you can build depends on your council's Local Environmental Plan.
That last point trips people up. Two neighbours in different council areas can both be zoned R2 and still face different height limits, lot size rules and permitted uses. Add the 2024 and 2025 housing reforms on top, and the rules you read three years ago may no longer apply.
This guide explains what the R2 zone is for, what you can build in it, the development standards that apply, how the low and mid-rise housing reforms changed things, and when your project needs a DA.
Get a council-ready Statement of Environmental Effects for your DA in 5 minutes — no town planner, no waiting.
Get your SEE report →- What the R2 Low Density Residential zone is and what it is for
- What housing types can be built in R2, and recent changes
- The 2024 and 2025 housing reforms and their impact on R2 land
- The development standards — height, FSR and lot size — that apply
- When your R2 build needs a DA and a Statement of Environmental Effects
What Is the R2 Low Density Residential Zone?
R2 is the standard zone for detached houses and small-scale residential development in NSW — its objectives and land use table appear in almost every council's LEP because they come from the single Standard Instrument template.
The R2 Low Density Residential zone is one of the standard land use zones in the Standard Instrument (Local Environmental Plans) Order 2006, the template every standard NSW Local Environmental Plan is built from. Almost every council that has a residential area uses it, which is why "R2" means the same broad thing whether your property is in Penrith or Mosman.
The zone exists for low density living. The standard objectives, which each council writes into its own LEP, are to provide for the housing needs of the community within a low density residential environment, and to enable other land uses that provide facilities or services to meet residents' day-to-day needs. Many LEPs add a third objective about protecting the existing low density character and amenity of the area. Those objectives matter because a consent authority weighs them when it assesses a DA, and because they shape what a council will accept.
R2 is the most common zone for detached houses and small-scale residential development. If you want to know your own zoning before you plan anything, check your property with a council zone checker for NSW or look it up on the NSW Planning Portal, then read the matching land use table in your council's LEP. The zone sets the scene; the LEP fills in the detail.
What Can You Build in an R2 Zone?
In an R2 zone you can typically build a dwelling house, a secondary dwelling and a dual occupancy with development consent — and in mapped low and mid-rise housing areas, terraces and multi-dwelling housing were added from February 2025.
In an R2 zone you can typically build a dwelling house, a secondary dwelling and a dual occupancy with development consent, and in some mapped areas terraces and multi-dwelling housing. The exact list is set by your council's LEP land use table, which sorts every use into permitted without consent, permitted with consent, or prohibited.
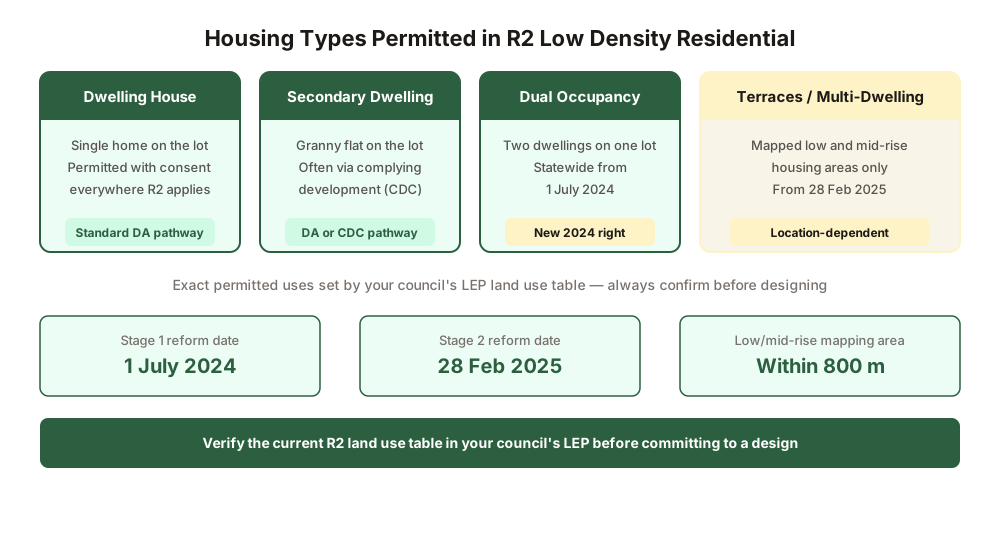
Figure 1: The housing types commonly buildable in R2. Your council LEP land use table sets the exact permissions.
A dwelling house, a single home on the lot, is the bread and butter of R2 and is permitted with consent almost everywhere the zone applies. A secondary dwelling, the planning term for a granny flat, is also commonly permitted, and on many sites it can be approved as complying development rather than through a full DA. The biggest recent change is the dual occupancy: under the Low and Mid-Rise Housing Policy, dual occupancies became permitted with consent in R2 zones state-wide from 1 July 2024, so a council that used to prohibit duplexes in its R2 areas can no longer do so.
What you cannot do is build a use the land use table prohibits. A prohibition is not a development standard, so it cannot be argued around with a clause 4.6 variation. If the use is prohibited in your zone, the only path is to change the proposal to something permissible. Before you commit to a design, confirm the use is permitted on your specific land. Confirm the current R2 land use table for your LEP on legislation.nsw.gov.au, as permitted uses vary between councils.
How the Low and Mid-Rise Housing Reforms Changed R2 Zones
Spend 5 minutes, not 3 weeks
instantSEE generates a complete, DA-ready Statement of Environmental Effects online. No town planner. No waiting.
Get your SEE report in 5 minutes →The Low and Mid-Rise Housing Policy delivered two tranches of reform — Stage 1 opened up R2 to dual occupancies statewide, and Stage 2 added terraces and multi-dwelling housing in mapped areas near centres and stations.
The Low and Mid-Rise Housing Policy, delivered through amendments to the State Environmental Planning Policy (Housing) 2021, has changed what R2 zones can hold. It rolled out in two stages.
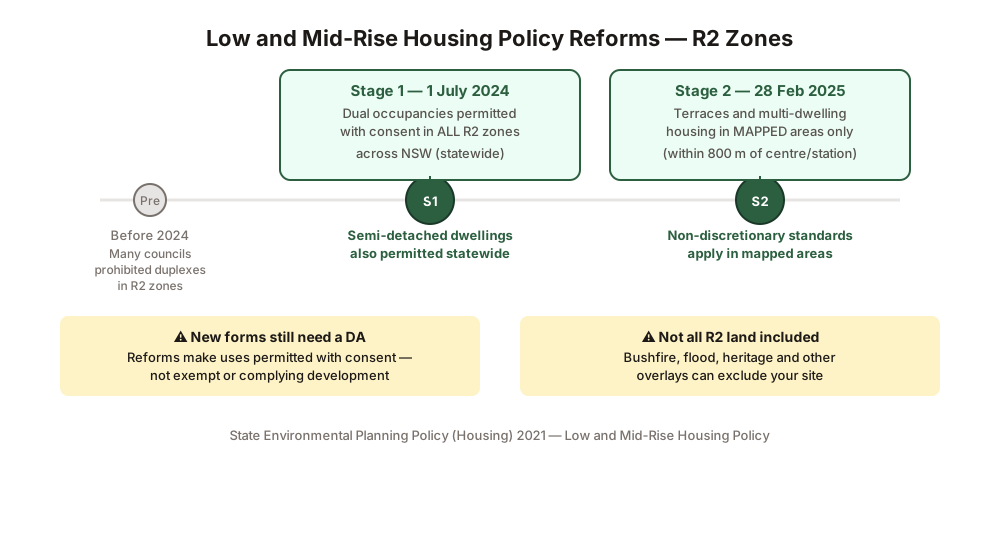
Figure 2: The two stages of the reform. Stage 1 opened up dual occupancies; Stage 2 added more forms near centres.
Stage 1 commenced on 1 July 2024 and made dual occupancies and semi-detached dwellings permitted with consent in R2 zones across NSW. Stage 2 commenced on 28 February 2025 and goes further, but only in mapped low and mid-rise housing areas, which the policy defines as residential land within 800 metres walking distance of a nominated town centre or a train, metro or light rail station, across Greater Sydney, the Central Coast, the Lower Hunter and Newcastle, and the Illawarra and Shoalhaven. In those areas, terraces, multi-dwelling housing and, in selected locations, residential flat buildings became permitted with consent in R2, supported by new non-discretionary standards.
Two cautions matter. First, these reforms make the new forms permitted with consent, which means they still require a DA. The policy does not turn them into exempt or complying development. Second, the reforms do not apply to all land. Bushfire-prone land, flood-prone land, heritage conservation areas and some other overlays can be excluded, so you must check the Housing SEPP layers on the NSW Planning Portal Spatial Viewer for your site.
The Development Standards That Apply in an R2 Zone
Height, FSR and minimum lot size in R2 are set by each council's LEP maps — there is no single statewide number, but in mapped low and mid-rise areas the Housing SEPP can override a more restrictive local control.
The development standards in an R2 zone, such as maximum height of buildings, floor space ratio and minimum lot size, are set by each council's LEP, not by a single state-wide number. So there is no universal answer to how tall you can build in R2.
For a standard DA in R2, you read three numbers off your council's LEP and its maps: the maximum building height for your land, the floor space ratio, and any minimum lot size that applies to the development you want. A dual occupancy, for instance, often carries a minimum lot size in the LEP, and your design has to fit within the height and FSR that apply to your block. Where your proposal exceeds one of these standards, you do not automatically fail, because clause 4.6 lets you request a variation, but you have to justify it.
There is one important exception. In the mapped low and mid-rise housing areas described above, the Housing SEPP applies its own non-discretionary development standards that can override more restrictive LEP controls.
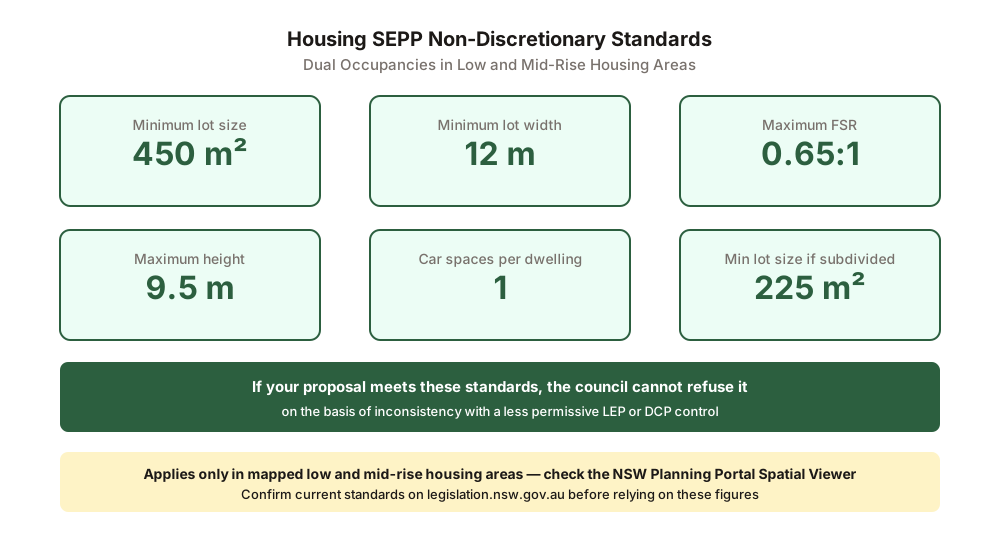
Figure 3: The Housing SEPP dual occupancy standards that apply in low and mid-rise housing areas.
For a dual occupancy in a low and mid-rise housing area, those non-discretionary standards include a minimum lot size of 450 square metres, a minimum lot width of 12 metres, a maximum floor space ratio of 0.65 to 1, a maximum building height of 9.5 metres, one car space per dwelling, and a minimum 225 square metres per lot if you subdivide. If your proposal meets these, the council cannot refuse it for breaching the LEP or DCP. Confirm the current Housing SEPP standards on legislation.nsw.gov.au and whether your site sits in a low and mid-rise housing area on the NSW Planning Portal Spatial Viewer before relying on specific figures.
- Confirm your zone is R2 via the NSW Planning Portal
- Check if your site is in a mapped low and mid-rise housing area
- Read the LEP land use table for the specific permitted uses
- Check the minimum lot size for dual occupancies in your LEP
- Decide: DA with SEE or complying development pathway
When Your R2 Build Needs a DA and a SEE
Most R2 builds beyond a simple granny flat need a Development Application — and every DA needs a Statement of Environmental Effects that addresses the zone objectives, the development standards, and the impacts on neighbours.
Most R2 builds beyond a simple house need a Development Application, and every DA needs a Statement of Environmental Effects. The SEE is the document that explains how your proposal sits with the R2 zone objectives, the development standards, and the impacts on your neighbours.
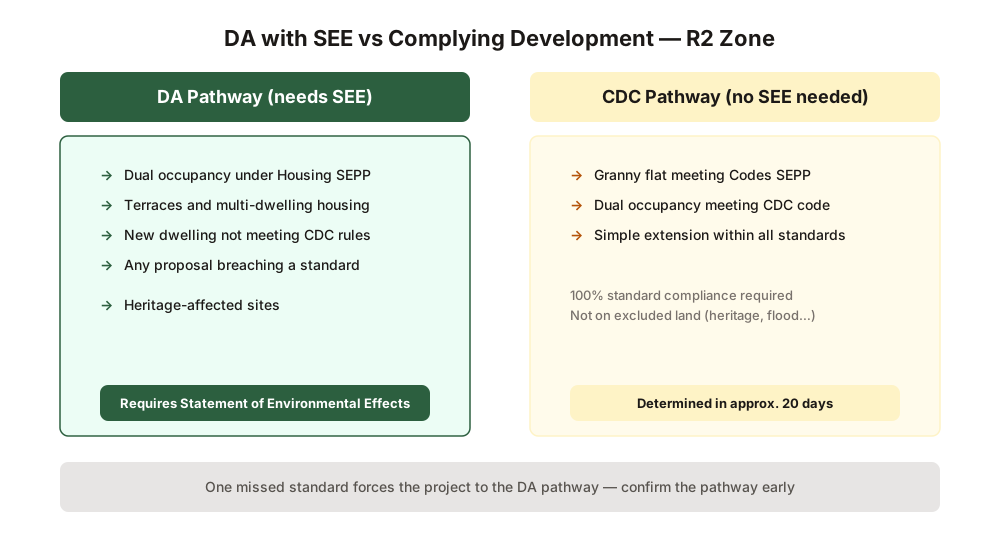
Figure 4: When an R2 build needs a DA and SEE versus when it can be complying development.
The split is fairly clean. A dual occupancy under the Housing SEPP, a terrace or multi-dwelling project, a new dwelling that does not meet the complying development rules, or any proposal that breaches a standard takes the DA route and needs a SEE. A granny flat or a dual occupancy that meets every standard in the codes State Environmental Planning Policy can instead go through a Complying Development Certificate, which needs no DA and no SEE, but only if it complies strictly with no variations.
If your build needs a DA, your SEE should address the R2 zone objectives directly, show how the proposal meets or sensibly varies the LEP standards, and deal with overshadowing, privacy, parking and streetscape. For the wider process and to make sure nothing is missing, our guide to whether you need development consent in NSW and our explainer on what a DCP is and whether you must follow it cover the steps around the SEE.
Frequently asked questions
What can you build in an R2 zone in NSW?
Can you build a duplex (dual occupancy) on R2 land in NSW?
What is the minimum lot size for a dual occupancy in R2?
How tall can you build in an R2 zone in NSW?
Do you need council approval to build in an R2 zone?
Ready to get your SEE report?
Skip the writing. Get a DA-ready Statement of Environmental Effects in 5 minutes.
Get your SEE report