Key takeaways
- DCP thresholds vary — check your council before designing
- Planting schedule with botanical names and pot sizes is mandatory
- Deep soil zones must be separately identified from landscaped area
- Arborist tree protection zones must appear on the plan
- BASIX garden area commitments must match the landscape plan exactly
A landscape plan for a NSW Development Application is a scaled drawing that shows how all areas of the site not covered by buildings will be treated — what will be planted, where trees will be retained or removed, and how the proposal meets the landscaped area requirements set out in your council's Development Control Plan. For many DAs, it is a mandatory lodgement document, and an inadequate landscape plan is a common source of requests for further information that delay determination.
Get a council-ready Statement of Environmental Effects for your DA in 5 minutes — no town planner, no waiting.
Get your SEE report →- When a landscape plan is required for a NSW DA
- What the plan must show to satisfy council's DCP requirements
- The difference between landscaped area and deep soil zone
- How the landscape plan must align with the arborist report
- How BASIX commitments connect to the landscape plan
When Is a Landscape Plan Required?
There is no universal state-level trigger — the requirement comes from your council's DCP, and thresholds vary significantly, but certain categories of development consistently require a landscape plan across most of NSW.
There is no single piece of NSW state legislation that triggers a landscape plan requirement. The obligation comes from your council's Development Control Plan, and thresholds vary significantly between councils. However, certain categories of development consistently require one across most of NSW.
Common triggers include: new dwellings, dual occupancies, or multi-dwelling developments where the site area or development scale exceeds a DCP threshold — many councils require a landscape plan for any new dwelling on a lot greater than 450 square metres; proposals involving the removal or pruning of one or more trees, particularly trees protected under council's tree preservation order; developments where the minimum landscaped area ratio in the DCP is close to the compliance boundary; larger additions or alterations that change site coverage significantly; and any development where BASIX requires on-site water features, rainwater tanks, or garden irrigation commitments.
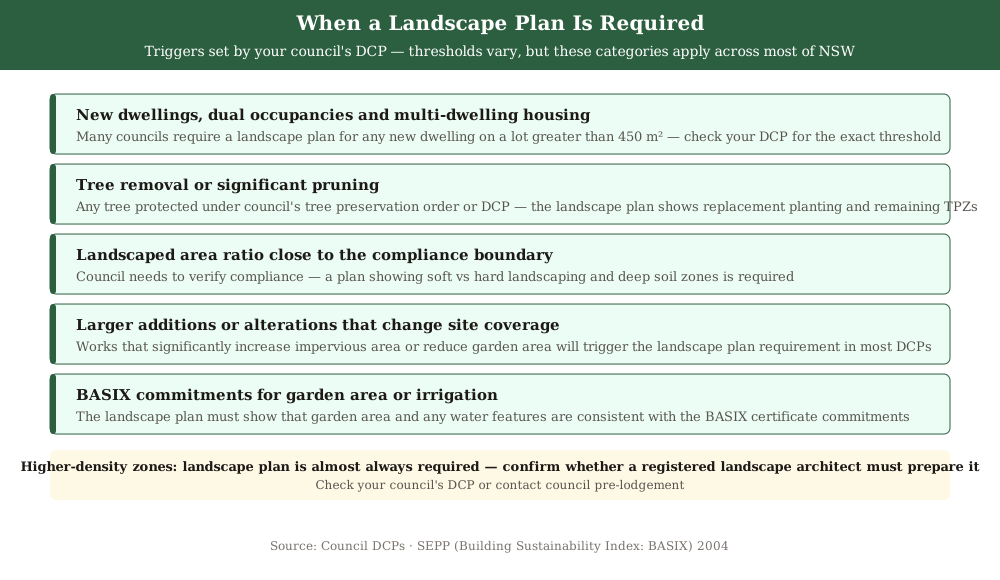 Figure 1: Common landscape plan triggers. Check your council DCP for the specific threshold that applies to your development.
In higher-density zones, landscape plans are almost universal for multi-unit, mixed-use, and commercial development. For these project types, councils often require the plan to be prepared by a registered landscape architect, not merely a designer or draftsperson.
What a Landscape Plan Must Show
A landscape plan for a NSW DA is a technical compliance document, not a garden sketch — it must demonstrate that the DCP's landscaped area ratio, deep soil zone, and canopy requirements are met, with enough detail for a certifier to verify conditions of consent.
A complete landscape plan typically includes: a site layout at a recognised scale showing the footprint of all proposed structures and the areas remaining as landscaped open space; a planting schedule listing each species by botanical and common name, pot or bag size, quantity, and spacing — a table format is standard; notation of deep soil zones, which are areas of permeable ground without structures or basement below, required in many councils to support tree growth; tree retention and protection zones for any existing trees to be kept, cross-referenced with the arborist report; areas of hard landscaping — paving, decking, gravel — separately identified from soft landscaping, because most DCPs define landscaped area to exclude impermeable hard surfaces; and notation of any water-sensitive urban design measures such as raingarden beds or swales.
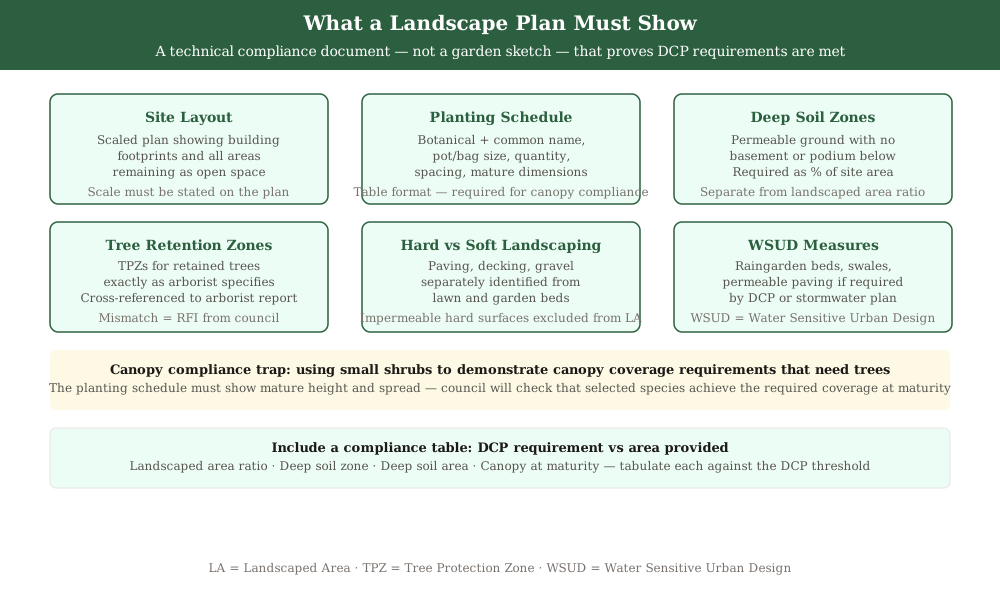 Figure 2: The key elements a NSW DA landscape plan must show. The planting schedule is as important as the drawn plan.
Where the DCP specifies minimum canopy coverage at maturity, the planting schedule must demonstrate that the selected species, at mature height and spread, will meet that target. Using a species list of small shrubs to demonstrate canopy compliance that requires trees is a common mistake councils reject.
- Check your council DCP for the specific landscaped area ratio and deep soil zone requirements
- Confirm whether a registered landscape architect is required
- Cross-reference tree retention zones with the arborist's tree protection zones
- Include a planting schedule with botanical names, pot sizes, quantities, and mature dimensions
- Verify that BASIX garden area commitments are reflected in the landscape plan
How the Landscape Plan Links to the Arborist Report and BASIX
Spend 5 minutes, not 3 weeks
instantSEE generates a complete, DA-ready Statement of Environmental Effects online. No town planner. No waiting.
Get your SEE report in 5 minutes →The landscape plan does not sit in isolation — inconsistencies with the arborist report or BASIX certificate are a reliable source of council objections, and resolving them after lodgement costs more time than aligning them before.
The arborist report — required whenever trees are to be retained near construction — defines the tree protection zone (TPZ) for each retained tree. That TPZ must appear on the landscape plan exactly as the arborist specifies it. If the landscape plan shows a garden bed in an area the arborist has marked as TPZ, the council will either reject the plan or impose a condition requiring revision before the construction certificate is issued. Getting both documents consistent at lodgement avoids that delay.
BASIX — the Building Sustainability Index mandatory under State Environmental Planning Policy (Building Sustainability Index: BASIX) 2004 — requires a certificate confirming your development meets NSW water, energy, and thermal comfort targets before a DA for residential development can be lodged. BASIX commits you to a minimum garden area and may require specific irrigation arrangements. The landscape plan must show that the garden area and any required water features are consistent with the BASIX certificate commitments.
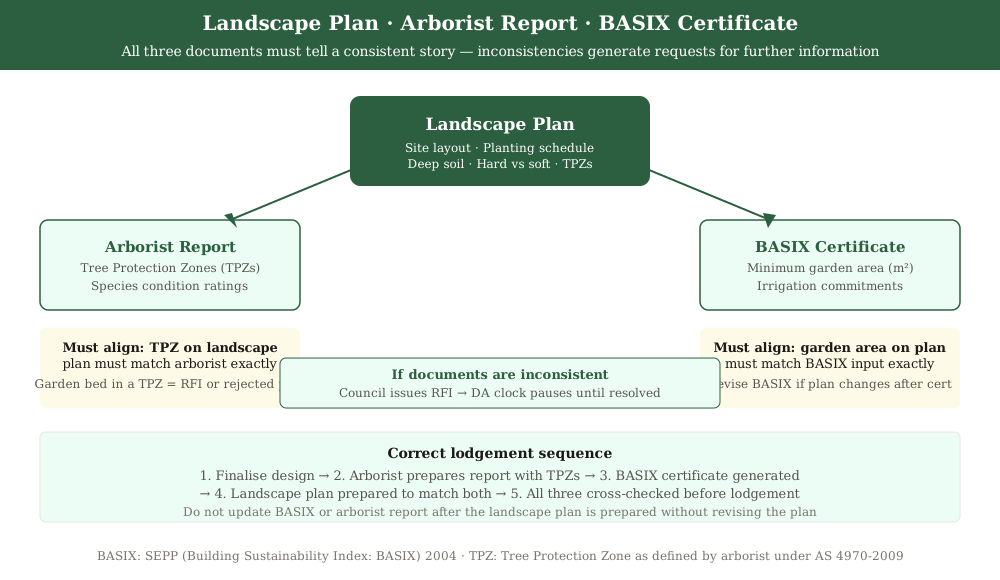 Figure 3: The landscape plan, arborist report, and BASIX certificate must tell a consistent story about trees, planting, and water.
If you revise the BASIX after the landscape plan is prepared — which commonly happens when energy or water commitments are adjusted — both documents need to be updated before lodgement. A mismatch between the BASIX garden area input and the area shown on the landscape plan will generate a request for further information.
How the Landscape Plan Fits Your DA and SEE
The landscape plan is lodged with your DA package and your SEE addresses landscaping as part of the amenity and environmental impact assessment — council checks the plan for DCP compliance and consistency with every other document in the set.
The landscape plan is lodged with your DA package through the NSW Planning Portal alongside your Statement of Environmental Effects, plans, arborist report, and BASIX certificate. Your SEE addresses landscaping as part of the amenity and environmental impact assessment required under s 4.15(1) of the Environmental Planning and Assessment Act 1979 — it summarises how the proposal meets the DCP's landscaped area ratio, deep soil zone, and canopy requirements, and refers to the landscape plan as the technical evidence.
Council assessment officers check the landscape plan for compliance with numerical DCP requirements — landscaped area ratio, deep soil area, setback planting — and for consistency with the arborist report and BASIX certificate. A well-prepared landscape plan that clearly tabulates these figures against the DCP requirements makes the assessment officer's job straightforward and reduces the likelihood of a request for further information.
For a full list of DA documents, see the DA lodgement checklist for NSW and our guide to DA supporting documents.
Frequently asked questions
Do I need a registered landscape architect to prepare my landscape plan?
What is the difference between landscaped area and deep soil zone?
Can I change my landscape plan after DA approval?
Does a landscape plan need to show fences?
What happens if my landscape plan doesn't match my BASIX certificate?
Ready to get your SEE report?
Skip the writing. Get a DA-ready Statement of Environmental Effects in 5 minutes.
Get your SEE report