Key takeaways
- Seven core documents are required for every NSW DA under Schedule 1
- A quantity surveyor report is mandatory for work valued over $3 million
- BASIX certificate is required for all residential DAs under Sustainable Buildings SEPP 2022
- Your section 10.7 certificate flags which specialist reports your site triggers
- Missing a triggered specialist report is a top cause of completeness check failure
Every NSW DA needs a core set of supporting documents: a Statement of Environmental Effects, architectural plans and elevations, a site plan, a survey, a BASIX certificate for residential work, a cost estimate, and the owner's consent. On top of that core set, your proposal and your site can trigger extra plans and specialist reports, from a stormwater concept to a flood study or a heritage impact statement.
That two-part structure is what catches people out. The core documents are predictable, but the situational ones depend on your design and your land, and a self-lodged DA most often stalls because a triggered report is missing. The council finds the gap at the completeness check, sends the application back, and weeks disappear before assessment even begins.
Get a council-ready Statement of Environmental Effects for your DA in 5 minutes — no town planner, no waiting.
Get your SEE report →- The seven core supporting documents required for every NSW DA and who prepares each
- How the cost estimate scales with your project's value, including the $3 million threshold
- Which documents your proposal can add based on design and council DCP
- Which specialist reports your site constraints can trigger
- How to confirm your complete document set before you lodge
The Core Supporting Documents Every DA Needs
Under Schedule 1 of the EP&A Regulation 2021, a defined core set of documents is required for every DA in NSW — this is the floor regardless of project type, council, or site, and it cannot be reduced.
The core set is the same wherever you lodge in NSW. Under Schedule 1 of the Environmental Planning and Assessment Regulation 2021, a development application must be accompanied by a defined set of documents, and this is the floor for every DA from a pool to a new dwelling.
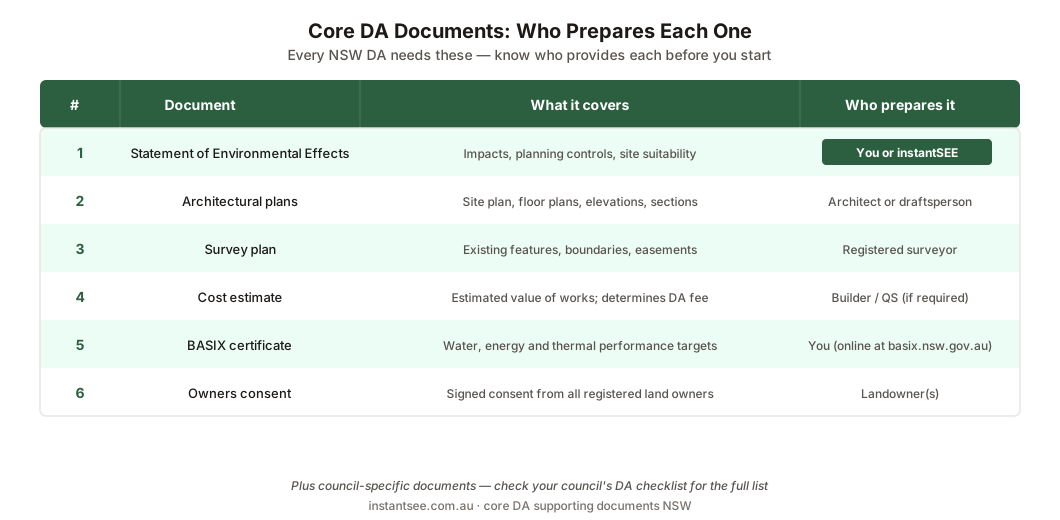
Figure 1: The seven core supporting documents and who prepares each. Most come from a professional; the SEE is the one you write.
The seven core documents are your Statement of Environmental Effects, your architectural plans and elevations, a site plan, a survey plan, a BASIX certificate for residential work, a cost estimate report, and the owner's consent. What is useful to notice is who produces each one. Your plans come from an architect, building designer or draftsperson. Your survey comes from a registered surveyor. Your BASIX certificate is generated in the BASIX tool, now built into the NSW Planning Portal. The owner's consent is signed by every owner of the land. Only the SEE has to be written from scratch for your specific proposal, which is why it is the document most homeowners get stuck on and the one this site is built around.
The Documents People Get Wrong: Cost Estimate and BASIX
The cost estimate is not a casual figure — it scales with project value all the way to a mandatory quantity surveyor report above $3 million — and BASIX became a portal-integrated requirement for all residential DAs from 1 October 2023.
Two core documents trip people up more than the rest, because the rules behind them are less obvious than "draw the plans."
The cost estimate is not a casual figure. Councils use it to calculate your DA fee, and the type of estimate you need scales with the value of the work. For most residential projects you provide a genuine estimate or a cost summary, but once the development cost reaches $3 million you must submit a formal Estimated Development Cost report prepared by a quantity surveyor who is a member of the AIQS or RICS. Below $3 million the exact thresholds and the form a council accepts vary from one council to the next, so check your council's requirement for mid-range work.
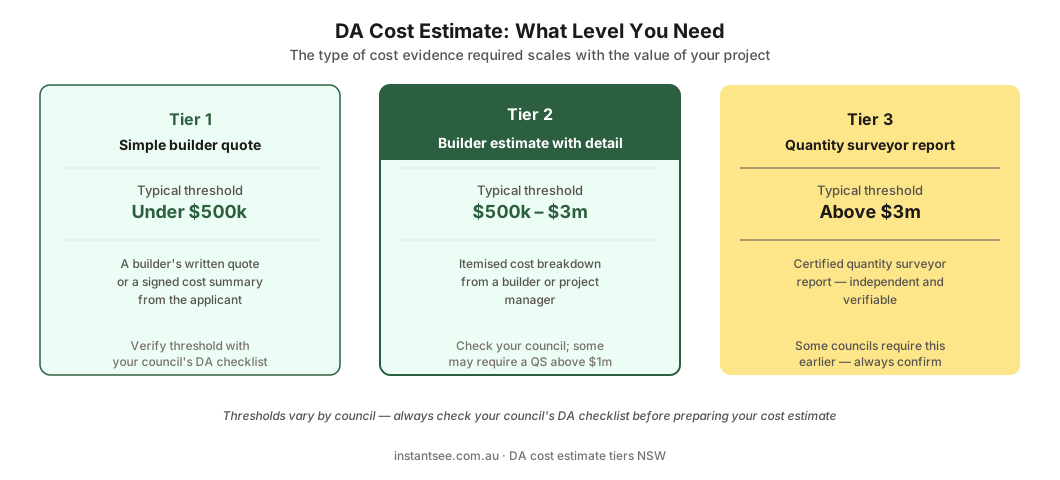
Figure 2: How the cost estimate scales. The $3 million quantity surveyor rule is state-wide; the lower tiers are set by your council.
BASIX is the other one. Under the Sustainable Buildings SEPP 2022, residential development must meet state sustainability standards, demonstrated by a BASIX certificate that forms part of your DA. Since 1 October 2023 those standards were lifted and the BASIX tool was integrated into the Planning Portal. A council cannot require a higher residential sustainability standard than BASIX sets, but you cannot lodge most residential DAs without the certificate.
Documents Your Proposal Can Add
Spend 5 minutes, not 3 weeks
instantSEE generates a complete, DA-ready Statement of Environmental Effects online. No town planner. No waiting.
Get your SEE report in 5 minutes →Beyond the core set, the design of your proposal can add a second layer of documents driven by what you are building and your council's DCP — shadow diagrams, stormwater concepts, waste management plans, and clause 4.6 variation requests all belong here.
Beyond the core set, the design of your proposal can add a second layer of supporting documents. These are driven by what you are building and by your council's Development Control Plan, rather than by state law alone.
A two-storey addition often needs shadow diagrams to show overshadowing of neighbours. A new dwelling usually needs a stormwater concept plan showing where water goes. Many councils require a waste management plan setting out construction and ongoing waste, a landscape plan, or a notification plan showing the adjoining properties to be notified. If your design exceeds a development standard in your LEP, such as the maximum building height or floor space ratio, you also need a clause 4.6 variation request: a written document justifying why compliance is unreasonable or unnecessary and showing the proposal still meets the objectives of the standard and the zone. These situational documents are exactly the layer that changes between councils, which is covered in the guide to DA requirements council by council.
Specialist Reports Triggered by Your Site
The third layer of documents comes from your land's constraints — flagged on your section 10.7 certificate — and missing a triggered specialist report is one of the most common reasons a DA is sent back at the completeness check.
The third layer comes from your land itself. The constraints on your site, which you find on your section 10.7 planning certificate, trigger specialist reports. The more constrained the site, the more reports your DA carries.
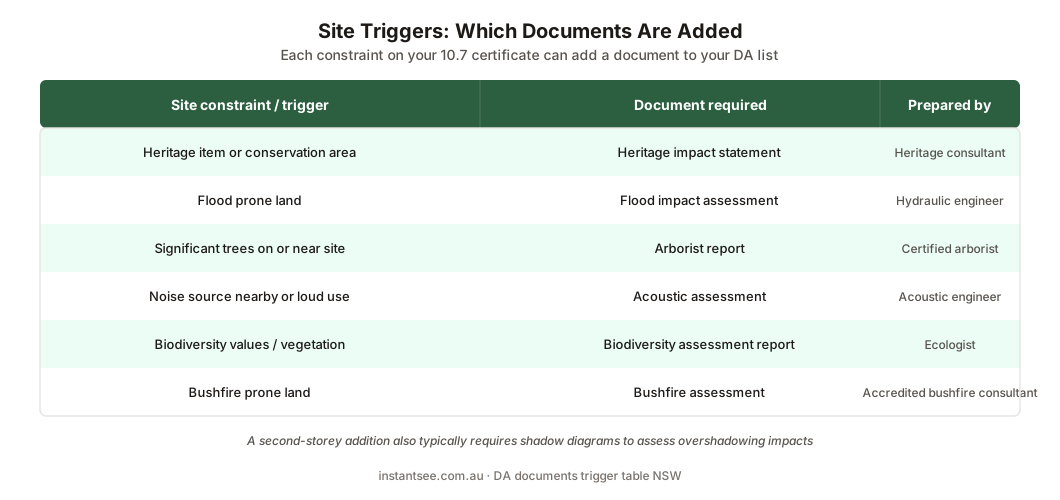
Figure 3: Common site triggers and the report each one adds. Your 10.7 certificate flags which apply to your land.
If your land is flood affected, you will likely need a flood report. Bushfire prone land triggers a bushfire assessment. A heritage item or a heritage conservation area calls for a heritage impact statement. Removing or building near significant trees needs an arborist report. A site near a noise source can need an acoustic report, a steep or unstable site a geotechnical report, and a proposal that changes vehicle movements a traffic impact assessment. None of these apply to every project, and most simple residential DAs need none of them. But missing a report that your 10.7 certificate clearly flagged is one of the most common reasons a DA is sent back at the completeness check.
How to Confirm Your DA's Document Set
The full document set follows a three-tier logic — core, situational, and specialist — and three sources confirm exactly which tier-two and tier-three items your DA needs before you lodge.
You do not have to guess your way through this. The full document set for any DA follows the same three-tier logic, and three sources confirm exactly which documents yours needs.
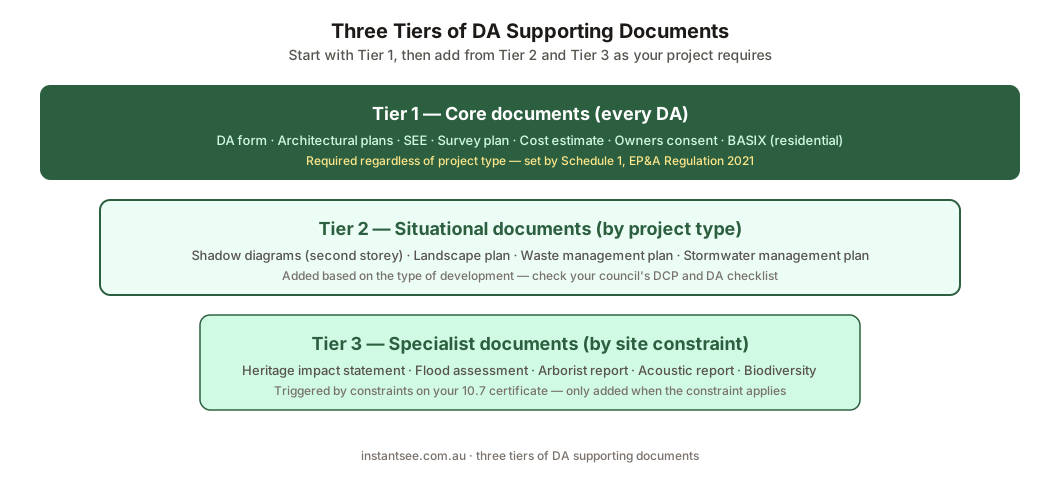
Figure 4: The three tiers. Core documents are always required, situational ones depend on your proposal, and specialist reports depend on your site.
Start with the core set, which is always required. Then look at your proposal to see which situational documents your design and your council's DCP add. Finally, read your section 10.7 certificate to see which specialist reports your site triggers. To pin down the exact list, work through three sources: your 10.7 certificate for the constraints, your council's DA checklist for the local extras, and a free DA Lodgement Checklist for NSW to confirm the whole set is complete. The matching DA lodgement checklist guide walks through each item. Get all three tiers right and your DA clears the completeness check on the first attempt.
- Confirm the seven core documents are assembled: SEE, plans and elevations, site plan, survey, BASIX certificate, cost estimate, owner's consent
- Check your proposal against your council's DCP for situational documents: shadow diagrams, stormwater concept, waste management plan, clause 4.6 if needed
- Order your section 10.7 planning certificate and check every flagged constraint for a triggered specialist report
- Cross-check the complete set against the DA lodgement checklist before uploading to the portal
The one document none of those sources hands you, and the one you assemble last, is the Statement of Environmental Effects. Your plans come from a designer, your survey from a surveyor, your BASIX certificate from the tool. The SEE has to be written for your proposal, addressing your site, your LEP and DCP controls, and the likely impacts, which is the part that turns a folder of documents into an actual application.
Frequently asked questions
What supporting documents does a DA need in NSW?
Do I need a Statement of Environmental Effects with my DA?
Do I need a quantity surveyor's cost report for my DA?
How do I know which specialist reports my DA needs?
What happens if my DA is missing a supporting document?
Ready to get your SEE report?
Skip the writing. Get a DA-ready Statement of Environmental Effects in 5 minutes.
Get your SEE report