Key takeaways
- Shadow diagrams are required when DCP overshadowing thresholds are triggered
- Show shadows at 9 am, 12 pm, and 3 pm on 21 June
- Most NSW DCPs require three hours solar access in winter
- Show both existing and proposed shadow to measure net change
- An accurate site survey is required before drawings can begin
A shadow diagram is a technical drawing that shows how a proposed building will shade neighbouring properties and open spaces at set times of the day. NSW councils require them when a development is tall enough, or positioned to the north of an adjoining property, to create significant overshadowing. Getting this document right early saves you from plan amendments after lodgement.
Get a council-ready Statement of Environmental Effects for your DA in 5 minutes — no town planner, no waiting.
Get your SEE report →- When a shadow diagram is required under NSW DCP rules
- What the diagram must show, including sun angles and times
- How the solar access minimum hours work in practice
- Why both existing and proposed shadow must be shown
- How shadow diagrams feed into your DA and SEE
When Is a Shadow Diagram Required for a NSW DA?
Your council's DCP sets the threshold, but shadow diagrams are almost always required for two-storey or taller development and for any addition on the southern side of an adjoining property.
Your council's Development Control Plan sets the triggers. There is no single statewide rule, but shadow diagrams are almost always required for two-storey or taller residential development, for additions located on the southern side of an adjoining property, and for any development where the DCP nominates overshadowing as a specific assessment matter.
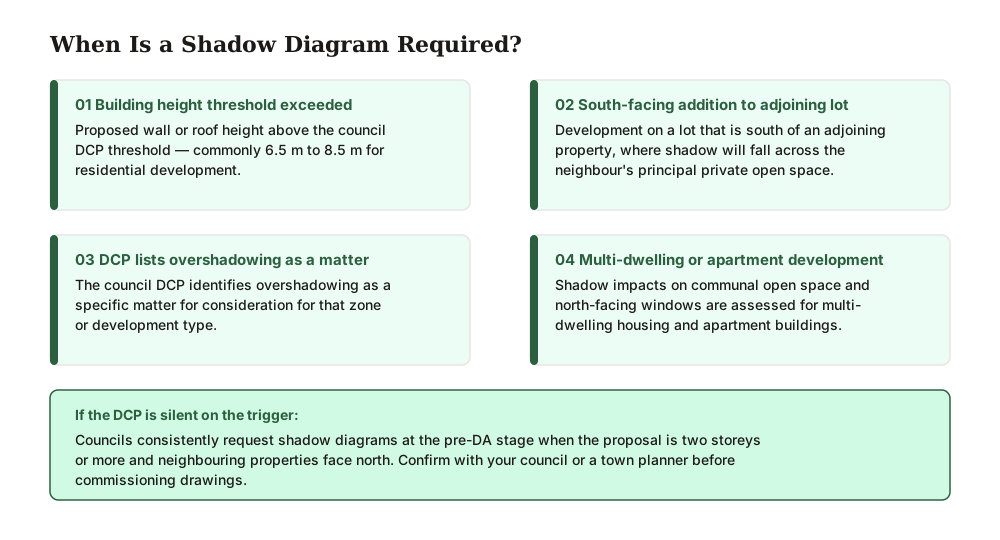
Figure 1: When a shadow diagram is required — the main triggers for a NSW DA.
Common triggers across NSW councils include a proposed wall or roof height above a council threshold, often 6.5 m to 8.5 m for residential work, development on a lot south of an adjoining lot, proposals in an area where the DCP lists overshadowing as a matter for consideration, and multi-dwelling housing or apartment development where shadow impacts on communal open space are assessed. Some councils also require shadow diagrams for complying development certificates where the development is near the maximum permitted height.
If your DCP is silent on the trigger, an experienced certifier or town planner will tell you whether shadow diagrams are expected. Councils consistently request them at the pre-DA stage when the proposal is two storeys or more and the neighbouring properties face north.
What a Shadow Diagram Shows
A shadow diagram plots shadows at 9 am, 12 pm, and 3 pm on 21 June using the sun angles for your site's latitude, overlaid on a survey of the land.
A shadow diagram plots the shadow your proposed building will cast across adjoining properties at several times of day on two key dates: the winter solstice (21 June) and, less commonly, the spring/autumn equinox (21 September or 21 March). Most NSW DCPs focus on the winter solstice because that is when shadows are longest and solar access is most at risk.
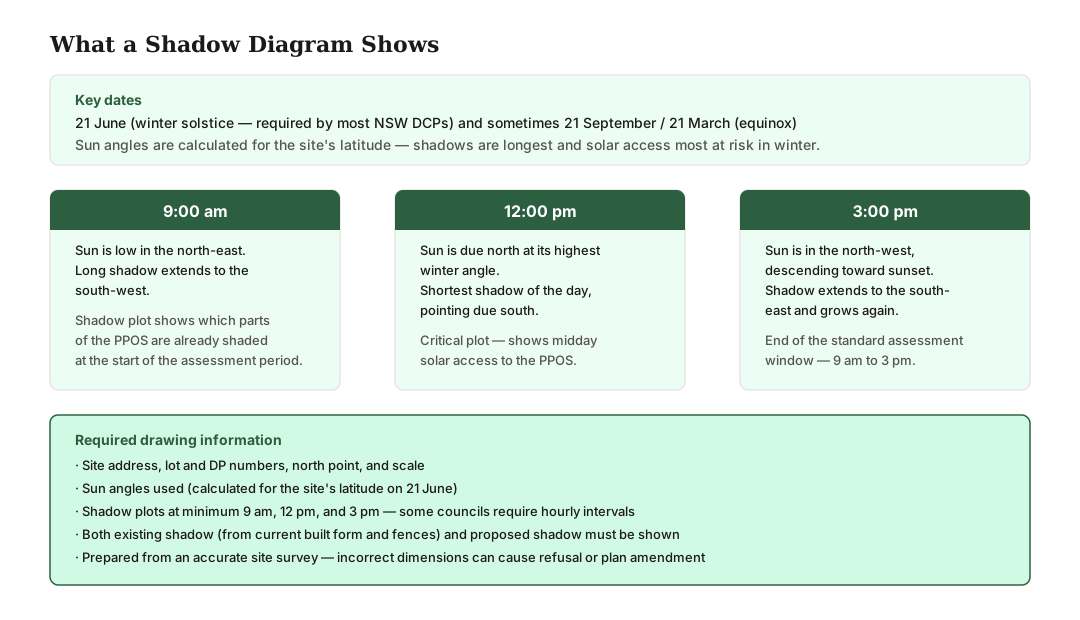
Figure 2: What a shadow diagram shows — sun angles and shadow footprints at 9 am, 12 pm, and 3 pm.
The diagram is prepared using the sun angles for your site's latitude and is usually shown as a plan view overlaid on a survey. Shadows are plotted at 9 am, 12 pm, and 3 pm as a minimum, though some councils require hourly intervals. The drawing identifies which parts of the neighbouring principal private open space and north-facing living room windows are in shadow at each time.
A shadow diagram must be drawn by a qualified drafter, architect, or shadow analysis consultant from a survey of your land. The address, lot and DP numbers, north point, scale, date, sun angles used, and the times of the shadow plots must all be identified on the drawing. An accurate site survey is a prerequisite, because shadow plots derived from incorrect dimensions can cause the DA to be refused or require amendment after lodgement.
How the Solar Access Rules Work
Spend 5 minutes, not 3 weeks
instantSEE generates a complete, DA-ready Statement of Environmental Effects online. No town planner. No waiting.
Get your SEE report in 5 minutes →NSW councils set minimum hours of sunlight to adjoining properties in winter — most commonly three hours between 9 am and 3 pm on 21 June — and the non-worsening rule means you cannot push neighbours already below that threshold even lower.
NSW councils use their DCPs to set minimum hours of solar access that must be maintained for adjoining properties. The underlying aim is that neighbouring residents keep usable sunlight to their principal private open space and north-facing living room windows during the middle of the day in winter.
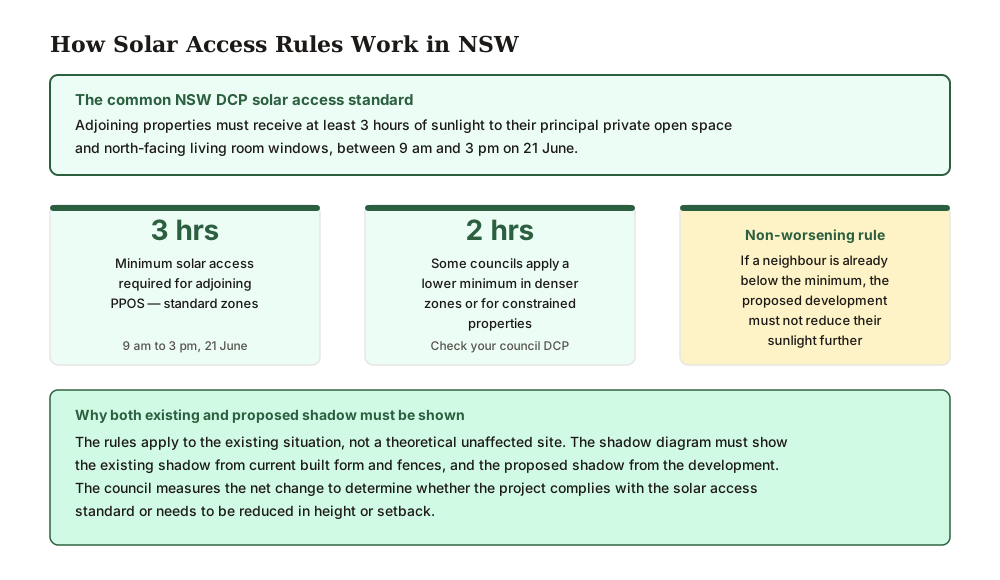
Figure 3: How the solar access rules work — minimum hours under NSW DCP requirements.
The most common DCP requirement across NSW is that adjoining properties must receive at least three hours of sunlight to their principal private open space and to their north-facing windows between 9 am and 3 pm on 21 June. Some councils apply a two-hour minimum for denser zones or for properties that already receive limited sun. Many DCPs also apply the non-worsening rule: if a neighbouring property is already overshadowed below the three-hour minimum, the proposed development must not reduce sunlight further.
The rules apply to the existing situation, not to a theoretical unaffected site. Your shadow diagram must show both the existing shadow (from the existing built form and fences) and the proposed shadow, so the council can measure the net change. This comparison is what lets the assessment officer determine whether the project complies with the solar access standard or needs to be reduced in height or setback.
- Check your council DCP for the specific overshadowing threshold and solar access minimum
- Commission a site survey before engaging the shadow diagram consultant
- Show shadow at 9 am, 12 pm, and 3 pm on 21 June (and equinox if required)
- Show both existing and proposed shadow to demonstrate net impact
- Address the solar access outcome in the SEE
How Shadow Diagrams Fit Your DA and SEE
Shadow diagrams travel with your plans and Statement of Environmental Effects and are assessed under s 4.15(1) of the EP&A Act 1979 — your SEE explains how the development meets or justifiably varies from the DCP solar access standard.
Shadow diagrams are a supporting document to your DA, not a standalone approval. They travel with your plans, survey, and Statement of Environmental Effects and are assessed by the council under s 4.15(1) of the EP&A Act 1979. Your SEE addresses the overshadowing impact by referring to the shadow diagram and explaining how the development meets, or justifiably varies from, the DCP solar access standard.
Use the DA Lodgement Checklist to confirm which shadow diagram format and time intervals your council requires before you commission the drawings. Getting the specification right from the outset avoids requests for additional information that can add weeks to the assessment process.
Frequently asked questions
When does a NSW DA require a shadow diagram?
What date and times does a NSW shadow diagram use?
How many hours of sunlight must adjoining properties receive?
Does the shadow diagram need to show existing shadows?
Who prepares a shadow diagram for a NSW DA?
Ready to get your SEE report?
Skip the writing. Get a DA-ready Statement of Environmental Effects in 5 minutes.
Get your SEE report