Key takeaways
- Parramatta LEP 2023 replaced the former Parramatta LEP 2011 in March 2023
- Parramatta River flooding shapes podium design and basement flood levels
- Heritage items and conservation areas surround the Church Street precinct
- Shadow diagrams must prove no overshadowing of protected public spaces
- Sydney Central City Planning Panel determines major CBD towers
A Statement of Environmental Effects (SEE) is a mandatory document for every Development Application (DA) lodged with the City of Parramatta that requires consent. In the CBD, it must demonstrate how your proposal addresses the Parramatta Local Environmental Plan 2023 — which replaced the former LEP 2011 in March 2023 — the CBD development control plan, and the CBD's defining constraints: Parramatta River flooding, heritage around the Church Street precinct, overshadowing of protected public spaces, and the design excellence pathway for towers reaching height or FSR bonuses.
For the wider City of Parramatta local government area beyond the CBD, see our companion guide: Statement of Environmental Effects – City of Parramatta Council NSW.
Get a council-ready Statement of Environmental Effects for your DA in 5 minutes — no town planner, no waiting.
Get your SEE report →What is a Statement of Environmental Effects?
A Statement of Environmental Effects explains what your development is, how it relates to the planning framework, and how it manages its environmental impacts — in the Parramatta CBD it is scrutinised closely by the planning panel and design review bodies.
A Statement of Environmental Effects is required under Schedule 1, Part 1 of the EP&A Regulation 2021 as part of every DA that is not exempt or complying development. It must address the matters set out in s 4.15(1) of the EP&A Act 1979 that are relevant to your proposal: the provisions of any applicable environmental planning instrument, development control plan, and any likely impacts on the natural and built environment.
For the Parramatta CBD, that means your SEE must work through the Parramatta Local Environmental Plan 2023 and the City of Parramatta CBD development control plan, and then address the CBD's distinctive constraints — flooding from the Parramatta River, heritage items and conservation areas around Church Street and the river frontage, the solar access and overshadowing controls for protected public spaces, design excellence requirements, and wind and view corridor impacts for taller buildings.
A thorough CBD SEE is especially critical. The Sydney Central City Planning Panel, which determines most major CBD towers, scrutinises the SEE closely alongside the design quality documentation. An incomplete or superficial analysis of flood levels, shadow diagrams, or design excellence will draw detailed requisitions and delay assessment.
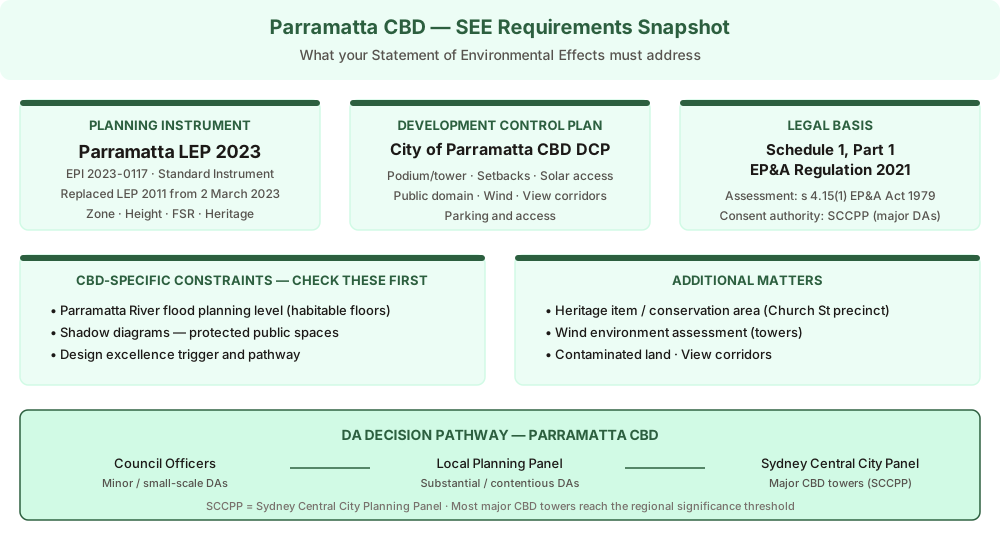 Figure 1: Key planning instruments and SEE requirements for a Parramatta CBD development application.
The Parramatta Local Environmental Plan 2023
The Parramatta LEP 2023 is the current planning instrument — it replaced the former LEP 2011 in March 2023 and carries the CBD height, FSR, heritage and design excellence provisions.
The Parramatta Local Environmental Plan 2023 (EPI 2023-0117) is a standard instrument plan made under the EP&A Act 1979. It applies across the entire City of Parramatta local government area, including the CBD. The LEP 2023:
- Zones land and determines what development is permitted with or without consent, or prohibited
- Sets maximum building height (Height of Buildings Map) and floor space ratio (Floor Space Ratio Map) across the CBD, including the height and FSR bonus provisions tied to the design excellence pathway
- Lists heritage items and identifies heritage conservation areas — including the Church Street precinct and river frontage areas
- Carries design excellence provisions requiring a design competition or council design review for development above specified thresholds
- Identifies flood-prone land and other environmental overlays
Confirm the current LEP applies. The Parramatta LEP 2011 was repealed from 2 March 2023. All DAs lodged after that date are assessed against the LEP 2023. Make sure your SEE cites and addresses the correct instrument.
The Parramatta CBD Development Control Plan
Spend 5 minutes, not 3 weeks
instantSEE generates a complete, DA-ready Statement of Environmental Effects online. No town planner. No waiting.
Get your SEE report in 5 minutes →The CBD DCP translates LEP standards into detailed built-form controls — podium and tower design, setbacks, solar access, public domain, overshadowing and view corridor requirements for the CBD's high-rise precincts.
The City of Parramatta CBD development control plan sits below the LEP and provides the detailed design and built-form controls that shape how CBD towers and mixed-use buildings are designed. Key provisions include:
- Podium and tower design — podium height, setbacks from street, tower floor-plate, separation between towers, articulation and façade treatment
- Solar access and overshadowing — shadow diagrams demonstrating compliance with solar access planes and confirming no overshadowing of protected public spaces during specified hours
- Public domain — ground floor activation, through-site links, street setback zones, public open space contributions
- Setbacks — street alignment, side and rear setbacks, setbacks from the river corridor
- Wind — wind environment assessment for pedestrians at street level, particularly around towers
- View corridors — view lines from public spaces protected by the DCP
Your SEE must address each applicable DCP chapter and explain how your design responds. Where a departure is sought, the justification must be robust.
Parramatta River Flooding
The Parramatta River and its tributaries flood the CBD margins and shape podium design, basement flood levels, and safe access requirements — flooding is the primary technical constraint for most CBD tower DAs.
The Parramatta River runs through the heart of the CBD, and low-lying areas — particularly the river foreshore, Church Street north, and the areas around Parramatta Park — are within the flood planning area. Flooding shapes CBD development in fundamental ways:
- Flood planning level for habitable floors — the minimum finished floor level for habitable rooms is set by council's flood studies, based on the 1% AEP flood plus freeboard. For CBD towers this typically affects the podium ground and mezzanine floors
- Basement and car park flood management — basements must not be accessible during the design flood; flood gates, berm arrangements or raised entry ramps are common responses; the DCP sets out the flood access and egress criteria
- Safe access and egress — the evacuation route from the site must remain trafficable or the development must demonstrate safe shelter in place
- Stormwater and drainage — managing stormwater from large CBD sites without increasing downstream flood impacts
A hydraulic engineer's report addressing flood levels and the proposed flood management measures is typically required as a supporting document for any CBD tower DA where the site is affected by flooding.
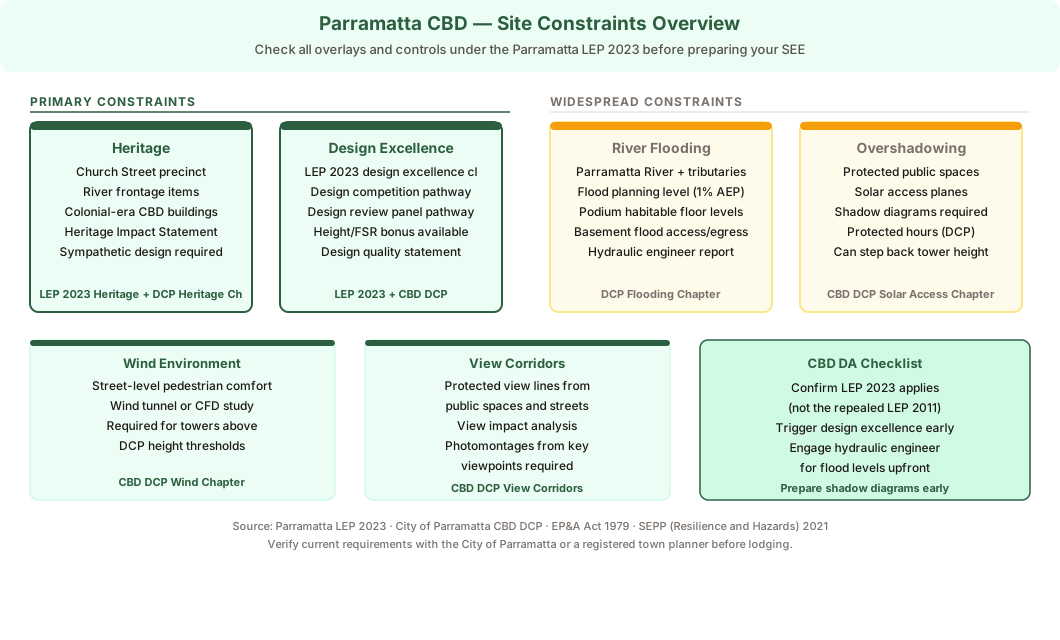 Figure 2: Key site constraints in the Parramatta CBD — heritage and design excellence lead; flooding and overshadowing apply across the core.
Heritage — Church Street and River Frontage
Heritage items and conservation areas in the Church Street precinct and along the river frontage impose additional SEE requirements — heritage impact and sympathetic design must be addressed for any nearby DA.
The Parramatta CBD contains significant heritage fabric alongside its high-rise towers. Heritage items and conservation areas listed under the Parramatta LEP 2023 include the Church Street precinct, the river frontage heritage items, and colonial-era buildings in the central CBD. For any DA involving a heritage item, within a heritage conservation area, or in the vicinity of a heritage item, your SEE must address:
- Heritage impact — how the proposed development affects the significance of the item or character of the conservation area, including scale, setback, and visual relationship
- Sympathetic design — how materials, articulation and the transition between new and heritage fabric responds to heritage character
- Streetscape impact — the effect on the streetscape setting of the heritage item or precinct
- Archival recording — where works will affect heritage fabric
For significant heritage sites, council may require a Heritage Impact Statement from a heritage consultant as a supporting document.
Design Excellence
Design excellence is the CBD's quality gateway — it can unlock height and FSR bonuses but requires a design competition or design review process before a DA is lodged or at lodgement stage.
Design excellence is a defining feature of major Parramatta CBD development. The Parramatta LEP 2023 carries design excellence provisions tied to development above specified height or floor space thresholds. For applicable development:
- Design competition or design review — the LEP and DCP set out which pathway applies; a design competition run in accordance with the competitive design process provisions, or council's design review panel assessment, is required
- Design quality — the SEE and design quality documentation must demonstrate how the proposal achieves design excellence across built form, public domain, materiality, sustainability and amenity
- Height and FSR bonuses — where a design excellence bonus applies, the SEE must address both the base controls and the bonus provisions, and demonstrate the basis on which the bonus is claimed
- Design review documentation — the design quality statement, juror reports, or design review panel advice form part of the DA documentation and must be cross-referenced in the SEE
Who Decides a Parramatta CBD DA?
The decision-maker depends on scale — most CBD towers reach the threshold for the Sydney Central City Planning Panel, with smaller DAs going to council officers or the Local Planning Panel.
The decision pathway for a Parramatta CBD DA is tiered by scale:
- Council officers (delegation) — smaller CBD DAs, minor commercial works, and low-scale proposals below the thresholds for Panel referral
- City of Parramatta Local Planning Panel — substantial or contentious DAs including those involving heritage items, those above certain thresholds, or those with significant public interest
- Sydney Central City Planning Panel (SCCPP) — major development above the regional thresholds, which many CBD towers reach given their capital investment value; the SCCPP is the consent authority for regionally significant development in the Greater Sydney region
Your SEE supports the assessment whichever body decides — but the depth and rigour of the analysis needed for SCCPP is considerably greater than for a standard residential DA.
- Parramatta CBD apartment or tower DA · Parramatta River flood planning level for habitable floors · Basement and car park flood access and egress · Shadow diagrams against protected public spaces · Design excellence trigger and pathway check · Heritage impact assessment (Church Street and river frontage)
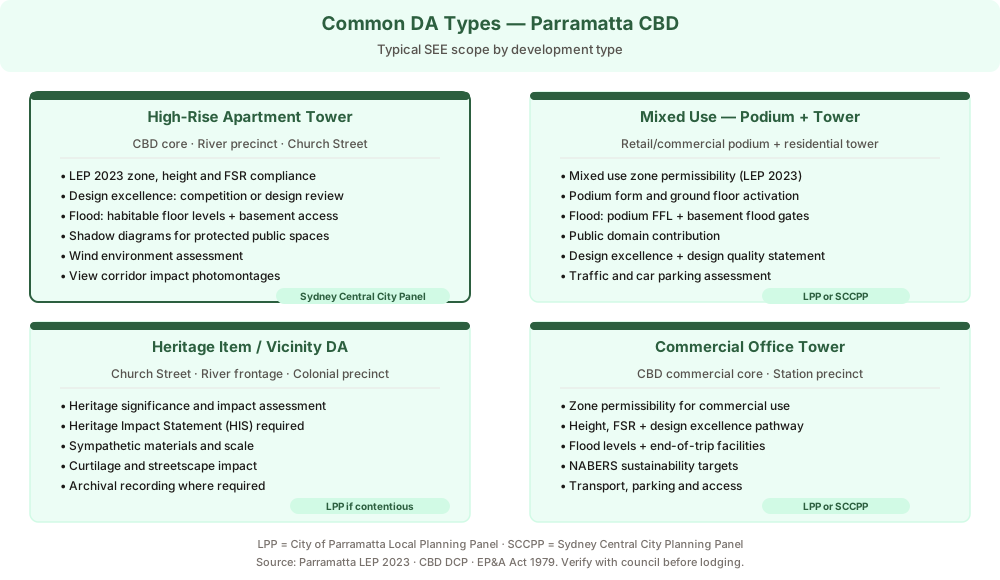 Figure 3: The four most common Parramatta CBD DA types and where each SEE puts its weight.
How to Lodge a Parramatta CBD DA
All City of Parramatta DAs are lodged online through the NSW Planning Portal — for CBD towers the lodgement package will include the SEE, plans, design quality documentation, flood report, shadow diagrams and other specialist reports.
The City of Parramatta accepts all DA lodgements through the NSW Planning Portal at planningportal.nsw.gov.au. To lodge:
- Create or log in to your NSW Planning Portal account
- Start a new development application and select City of Parramatta
- Enter the site address and describe the proposed development
- Upload your plans, Statement of Environmental Effects, owner's consent, design quality statement, shadow diagrams, flood report, heritage impact statement (if required), and all other supporting documents
- Pay the lodgement fee (calculated on the estimated cost of development)
- Submit — council registers the application, assigns an assessment officer, and notifies surrounding owners where required
Council then assesses the DA under s 4.15(1) of the EP&A Act 1979, and refers the application to the Sydney Central City Planning Panel or Local Planning Panel as required.
Frequently asked questions
Do I need a Statement of Environmental Effects for a Parramatta CBD DA?
Which LEP applies to a Parramatta CBD development application?
Who decides a major Parramatta CBD development application?
How do I lodge a CBD DA with the City of Parramatta?
Ready to get your SEE report?
Skip the writing. Get a DA-ready Statement of Environmental Effects in 5 minutes.
Get your SEE report