Key takeaways
- Fairfield LEP 2013 sets zones and standards for the LGA
- Georges River and creek flooding is the primary site constraint
- Cabramatta and Fairfield centres attract higher-intensity development controls
- Remnant bushland and watercourses are protected under the LEP
- Sydney Western City Planning Panel determines regionally significant Fairfield DAs
If you are lodging a Development Application with Fairfield City Council, you need a Statement of Environmental Effects. The SEE shows how your proposal complies with the Fairfield Local Environmental Plan 2013 and the Fairfield Development Control Plan, and how it manages its environmental and neighbourhood impacts. Without it, your DA will not be accepted.
Get a council-ready Statement of Environmental Effects for your DA in 5 minutes — no town planner, no waiting.
Get your SEE report →What Is a Statement of Environmental Effects?
A Statement of Environmental Effects is the core planning document that every Fairfield DA must include — it is your evidence that the proposal is permissible, compliant, and manageable.
A Statement of Environmental Effects is required by Schedule 1, Part 1 of the EP&A Regulation 2021 for any development application that requires consent. It demonstrates that you have assessed your proposal against the relevant planning instruments, identified potential impacts, and explained how those impacts will be managed.
For a Fairfield DA, that means working through the Fairfield Local Environmental Plan 2013, the Fairfield Development Control Plan, and any applicable State Environmental Planning Policies (SEPPs). Council officers assess your application against the matters in s 4.15(1) of the EP&A Act 1979, which include the instrument controls, site constraints, neighbour impacts, and public interest.
A well-prepared SEE is not a formality — it is the primary document council uses to understand and approve your project. A thin or missing SEE is one of the most common reasons Fairfield DAs are deferred or refused.
The Fairfield LEP 2013 — What It Controls
The Fairfield Local Environmental Plan 2013 is the primary statutory instrument governing all land use decisions across the Fairfield local government area.
The Fairfield Local Environmental Plan 2013 (EPI 2013-0213) is a standard instrument plan gazetted on 17 May 2013 under the EP&A Act 1979. It covers the entire Fairfield local government area, including Fairfield, Cabramatta, Canley Vale, Canley Heights, Smithfield, Wetherill Park, Bonnyrigg, and Prairiewood.
The LEP sets out:
- Land use zones — what development is permissible, permissible with consent, or prohibited on each parcel
- Height of buildings — maximum building heights across the LGA
- Floor space ratio — the maximum gross floor area relative to site area
- Lot size — minimum lot sizes for subdivision and certain dwelling types
- Heritage — heritage items and conservation areas protected under the LEP
- Natural resources — remnant bushland and natural watercourses that carry special protections
- Local centres — Cabramatta and Fairfield as principal centres with specific provisions for higher-intensity mixed-use development
Your SEE must address each LEP clause that applies to your site and your proposal type. Where a development standard applies — such as a height limit or FSR — your SEE must demonstrate compliance or, if a variation is sought, make the case under an appropriate clause 4.6 variation request.
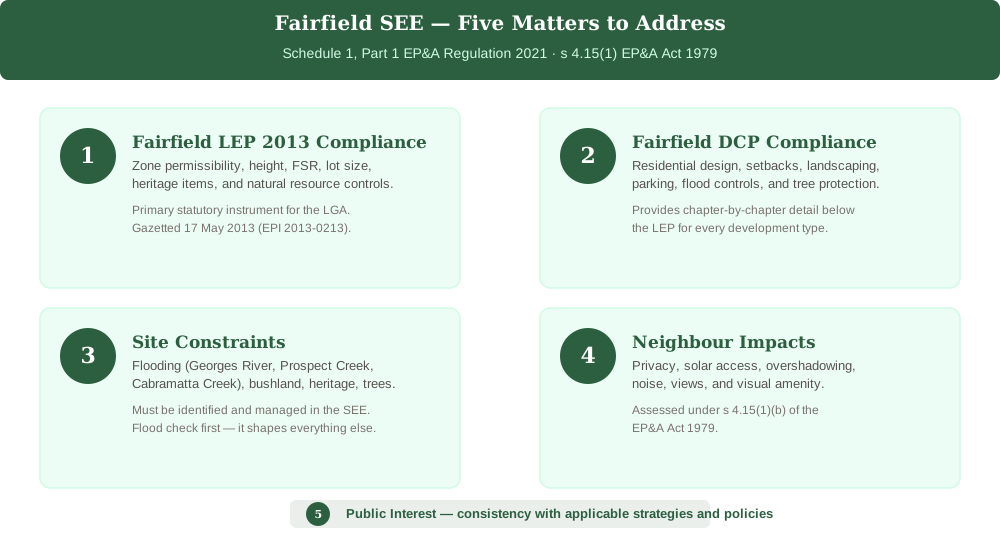 Figure 1: The five core matters a Fairfield SEE must address under the EP&A Act 1979 and the Fairfield LEP 2013.
The Fairfield DCP — Design and Flood Controls
Spend 5 minutes, not 3 weeks
instantSEE generates a complete, DA-ready Statement of Environmental Effects online. No town planner. No waiting.
Get your SEE report in 5 minutes →The Fairfield Development Control Plan provides the detailed design standards, flood provisions, and site-specific controls that sit below the LEP.
The Fairfield Development Control Plan (the Fairfield DCP) provides the chapter-by-chapter detail that translates the LEP zones into built form outcomes. It covers residential design, commercial and industrial standards, landscaping, parking, and — critically — flood management.
For residential development, the DCP typically addresses:
- Site coverage and landscaping ratios
- Setbacks from boundaries and watercourses
- Privacy, solar access, and overshadowing
- Parking provision and manoeuvring
- Tree canopy protection and replacement
For flood-affected land, the DCP sets minimum finished floor levels referenced to the 1% AEP (100-year) flood event, and specifies construction materials and safe evacuation requirements. If your site is within the flood planning area, your SEE must address these controls in full and demonstrate that the design meets or exceeds the required levels.
Flooding — The Primary Site Constraint in Fairfield
Flood risk from the Georges River and three tributary creeks affects large parts of the Fairfield LGA and is the constraint most likely to shape your proposal.
Flooding is one of the defining planning challenges in Fairfield. The Georges River forms the southern boundary of the LGA, and three significant tributary systems — Prospect Creek, Cabramatta Creek, and Orphan School Creek — run through the built-up areas of the council.
If your site is within the flood planning area, your SEE must:
- Identify whether the land is flood-affected and at what flood level
- Address the applicable finished floor level requirements under the Fairfield DCP
- Demonstrate safe vehicular and pedestrian access and evacuation routes
- Confirm construction materials are appropriate for the flood hazard category
- Address any impact your development may have on flood behaviour for neighbouring properties
Flood information is available from Fairfield City Council, and your planning certificate (formerly known as a section 10.7 certificate) will note whether your land is within a flood planning area. Your SEE should reference the flood planning certificate and any flood study data relevant to your site.
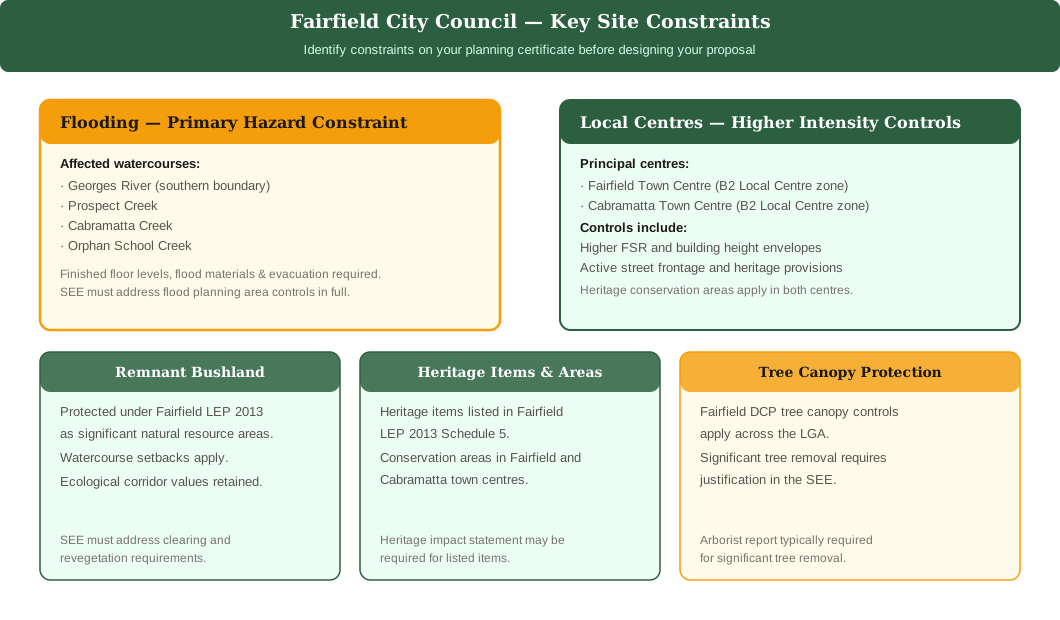 Figure 2: Key site constraints across the Fairfield LGA — flooding, local centres, remnant bushland, heritage items, and tree canopy.
Local Centres — Cabramatta and Fairfield
The Fairfield LEP 2013 identifies Cabramatta and Fairfield as principal local centres where higher-intensity mixed-use and commercial development is encouraged.
The Fairfield and Cabramatta town centres are the principal retail, commercial, and cultural hubs of the LGA. Both centres have specific zonings — typically B2 Local Centre or equivalent — that permit a wider range of uses and higher building envelopes than surrounding residential areas.
Development in these centres may involve:
- Shop-top housing with ground-floor retail
- Commercial tenancies and mixed-use buildings
- Higher FSR and building height envelopes
- Active street frontage requirements
- Specific heritage and streetscape controls in conservation areas
If your proposal is located within or adjacent to either centre, your SEE must engage with the centre-specific controls in the LEP and DCP, address heritage where applicable, and demonstrate that the proposed built form contributes positively to the street and centre character.
Remnant Bushland and Natural Watercourses
The Fairfield LEP 2013 protects remnant bushland and natural watercourses as significant natural resources — any development affecting these features requires careful assessment in your SEE.
Despite being a highly urbanised LGA, Fairfield retains pockets of remnant bushland and a network of natural watercourses that are protected under the LEP. These areas provide ecological corridors, stormwater functions, and visual amenity.
Where your site is in proximity to a mapped bushland area or natural watercourse, your SEE should:
- Identify the mapped bushland or watercourse and its distance from the proposed works
- Address any relevant LEP or DCP setback provisions
- Assess the potential impact of construction and occupation on vegetation and water quality
- Propose mitigation measures such as sediment and erosion controls, revegetation, or exclusion fencing
Tree canopy protection is also addressed through the Fairfield DCP, and significant tree removal typically requires specific justification in your SEE or a separate arborist report.
Common DA Types in Fairfield
Understanding which DA type applies to your project helps you scope your SEE correctly and avoid gaps that slow down assessment.
- Fairfield residential DA · Flood planning area check · Finished floor levels if flood-affected · Setbacks and character controls · Privacy and overshadowing · Tree canopy protection
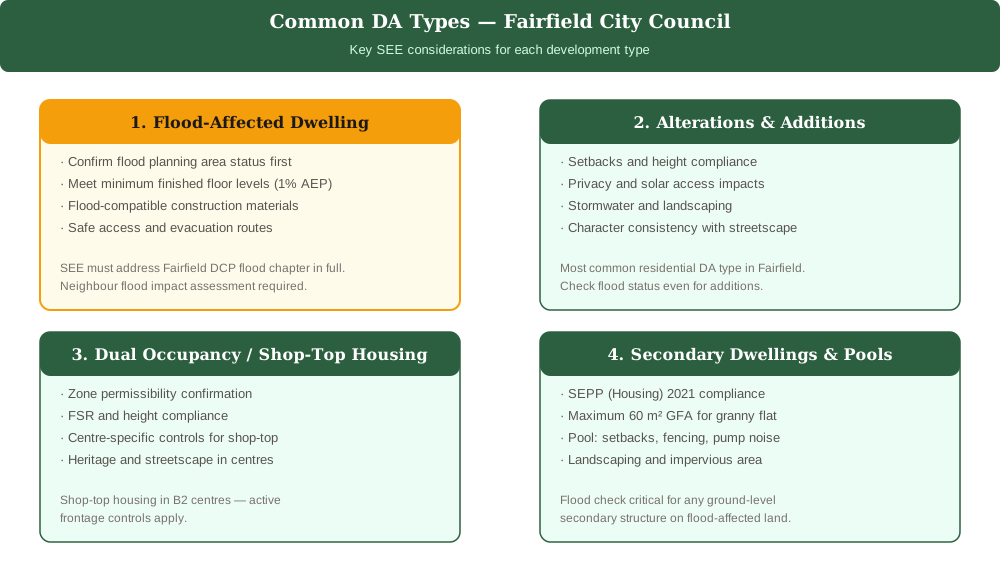 Figure 3: The four most common DA types lodged with Fairfield City Council and the key SEE considerations for each.
The four most common development types lodged with Fairfield City Council are:
- Flood-affected dwellings — new dwellings or substantial alterations on flood-affected land, requiring finished floor level compliance and flood impact assessment
- Alterations and additions — extensions to existing dwellings, including secondary storey additions, rear extensions, and garage conversions
- Dual occupancy and shop-top housing — dual occupancy in appropriate residential zones, and mixed-use shop-top housing in local centres
- Secondary dwellings and pools — granny flats under the State Environmental Planning Policy (Housing) 2021, and swimming pools
For each type, the SEE must confirm permissibility, address the relevant LEP and DCP standards, and assess any site-specific constraints including flooding, heritage, or bushland proximity.
Who Decides Your Fairfield DA?
Knowing who will assess your application helps you pitch your SEE at the right level of detail and authority.
Most Fairfield DAs are assessed by council officers under delegated authority. However, certain applications are referred to higher decision-making bodies:
- Fairfield Local Planning Panel — applications involving variations to development standards, contentious proposals, or those raising significant planning issues
- Sydney Western City Planning Panel — regionally significant development, including projects above the capital investment value threshold
Your SEE should be pitched to the decision-maker. Panel applications require a higher level of analytical rigour and may benefit from third-party expert reports — arborist, acoustic, traffic, or heritage — that are referenced and summarised in the SEE.
For most residential DAs, a professional town planner will charge $800–$2,500 and take one to three weeks to prepare a complete SEE. Using instantSEE, you can generate a DA-ready SEE in five minutes.
Before lodging, review the DA lodgement checklist for NSW and the step-by-step guide to lodging a DA in NSW to make sure your application package is complete. For broader context on how SEE requirements vary across councils, see DA requirements across NSW councils.
Frequently asked questions
Do I need a Statement of Environmental Effects for a Fairfield DA?
Which LEP applies to a Fairfield development application?
Is my Fairfield property flood affected?
How do I lodge a DA with Fairfield Council?
Ready to get your SEE report?
Skip the writing. Get a DA-ready Statement of Environmental Effects in 5 minutes.
Get your SEE report