Key takeaways
- Burwood LEP 2012 focuses greater height near the station
- Town centre height steps down to protect heritage streets
- Heritage conservation areas require sympathetic design and materials
- Traffic and parking pressure is high around Burwood station
- Sydney Eastern City Planning Panel determines larger Burwood DAs
A Statement of Environmental Effects (SEE) is a mandatory planning document that must accompany every development application (DA) lodged with Burwood Council. Its content is set by Schedule 1, Part 1 of the EP&A Regulation 2021, and the council assesses it against the five-part framework in s 4.15(1) of the EP&A Act 1979.
Burwood is a compact inner-west municipality — covering Burwood, Burwood Heights, and parts of Croydon, Croydon Park, and Enfield — built around a high-rise town centre anchored by Burwood railway station. The LGA combines a high-density commercial and residential core with surrounding streets of intact Federation and period housing. That combination — concentrated height near the station, stepping down to low-density character streets — creates a specific set of planning tensions that your SEE must navigate carefully.
Get a council-ready Statement of Environmental Effects for your DA in 5 minutes — no town planner, no waiting.
Get your SEE report →What Planning Instruments Govern Burwood DAs?
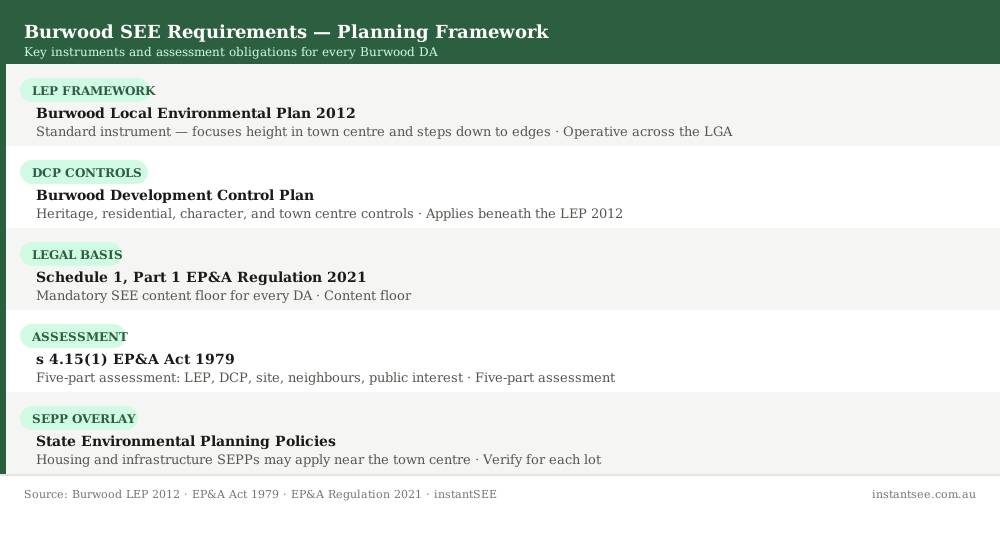
Every DA lodged with Burwood Council is assessed against the Burwood Local Environmental Plan 2012 and the Burwood Development Control Plan, with the legal content floor for your SEE set by the EP&A Regulation 2021.
The Burwood Local Environmental Plan 2012 (LEP 2012) is a standard instrument plan made under the EP&A Act 1979. It is the primary planning instrument across the Burwood local government area and governs land use zoning, maximum building height, floor space ratio, heritage protections, and the active frontage requirements that apply in the town centre. The LEP 2012 deliberately concentrates greater building height in the inner Burwood Town Centre and steps heights down as you move toward the surrounding residential streets.
Beneath the LEP 2012, the Burwood Development Control Plan (DCP) provides detailed controls for heritage, residential development, town centre design, landscaping, and character. Your SEE must demonstrate compliance with both layers.
The legal content floor for your SEE is set by Schedule 1, Part 1 of the EP&A Regulation 2021. That schedule specifies the minimum matters a SEE must address for any DA. State Environmental Planning Policies (SEPPs) — including housing and infrastructure SEPPs — may also apply, particularly for sites near the Burwood town centre and railway station.
The council assesses your DA against the five-part framework in s 4.15(1) of the EP&A Act 1979: the provisions of applicable environmental planning instruments (including the LEP and any SEPPs), any DCP, the likely impacts of the development, the suitability of the site, and the public interest.
Burwood Town Centre — Height Transition and Urban Activation
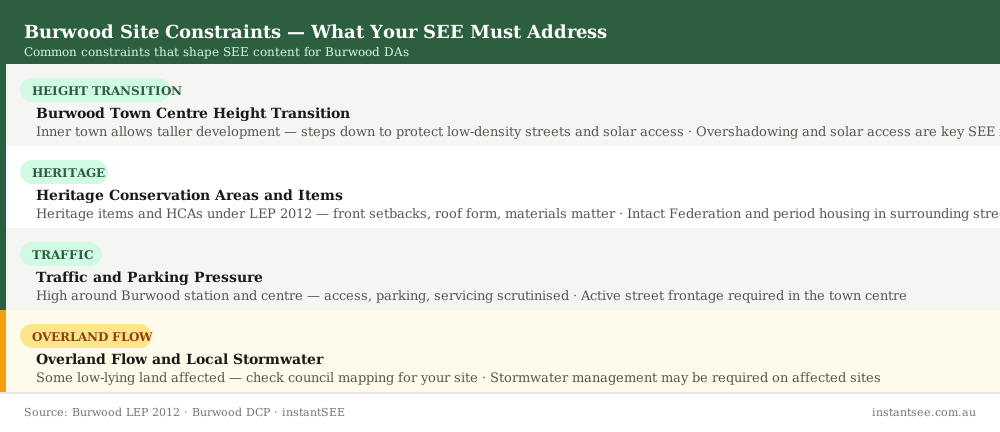
The Burwood LEP 2012 deliberately concentrates greater building height in the inner town centre and steps heights down towards the edges — and every DA on or near that boundary must address overshadowing, solar access, and the transition to lower-density neighbours.
The Burwood Town Centre is one of the most intensively developed commercial and residential precincts in the inner west. The LEP 2012 permits taller, denser development in the core of the town centre around Burwood station, but building heights step down progressively as you approach the surrounding residential streets. This height transition is one of the defining planning tensions in Burwood.
For any DA on or near the height transition boundary, your SEE must address:
- Building height against the height of buildings map in the LEP 2012 · Overshadowing of neighbouring dwellings and their private open space · Solar access compliance and impact at winter solstice · Scale and bulk transition from taller development to lower-density streets · Active frontage obligations in the town centre where applicable · View impacts on existing dwellings where relevant
The active frontage requirements in the Burwood DCP apply to identified streets in the town centre. Where your DA involves a ground-floor use on an active frontage street, your SEE must demonstrate that the proposed use and design support pedestrian activation — not blank walls or service entries.
Heritage — Conservation Areas and Character Streets
Spend 5 minutes, not 3 weeks
instantSEE generates a complete, DA-ready Statement of Environmental Effects online. No town planner. No waiting.
Get your SEE report in 5 minutes →Beyond the town centre, Burwood's surrounding streets contain intact Federation and period housing protected by heritage items and conservation areas under the LEP 2012.
The LEP 2012 heritage schedule lists individual heritage items across the Burwood LGA, and heritage conservation areas (HCAs) are mapped over significant portions of the residential streets surrounding the town centre — including parts of Croydon and surrounding neighbourhoods. If your property is listed or within an HCA, your SEE must address heritage significance and demonstrate that the proposed works are compatible with it.
Heritage SEE content in Burwood typically requires assessment of:
- Heritage significance of the item or conservation area · Streetscape character and the relationship of the proposal to adjoining fabric · Front setback alignment with the established street pattern · Roof form, pitch, and materials compatible with the period · Scale and bulk relative to adjoining heritage buildings · Colour and finish palette consistent with period character
A Heritage Impact Statement prepared by a suitably qualified heritage consultant is commonly required as a supporting document to the SEE for heritage-affected applications. Check the LEP 2012 heritage schedule and the NSW Planning Portal for your address before finalising your design.
Traffic, Parking, and Streetscape
Burwood station and the town centre generate significant traffic and parking demand — and Burwood Council scrutinises access, parking provision, and servicing arrangements closely for DAs in or near the centre.
Burwood's compact geography and the concentration of commercial, retail, and residential uses around the station create ongoing traffic and parking pressure. For DAs that generate traffic — whether residential flat buildings, retail, commercial, or mixed-use development — your SEE must address traffic generation, parking provision against the DCP parking rates, and access and servicing arrangements.
Key traffic and parking SEE requirements for Burwood DAs include:
- Parking provision in accordance with DCP parking rates for the proposed use
- Access arrangements that do not create conflicts with pedestrians or on-street traffic
- Servicing (waste, deliveries) that can be accommodated on-site without obstructing the public domain
- Active frontage where the DCP requires it — ground-level uses that engage the street
For DAs with significant traffic generation, a traffic and parking impact assessment prepared by a suitably qualified traffic engineer may be required as a supporting document to the SEE.
Common DA Types in Burwood
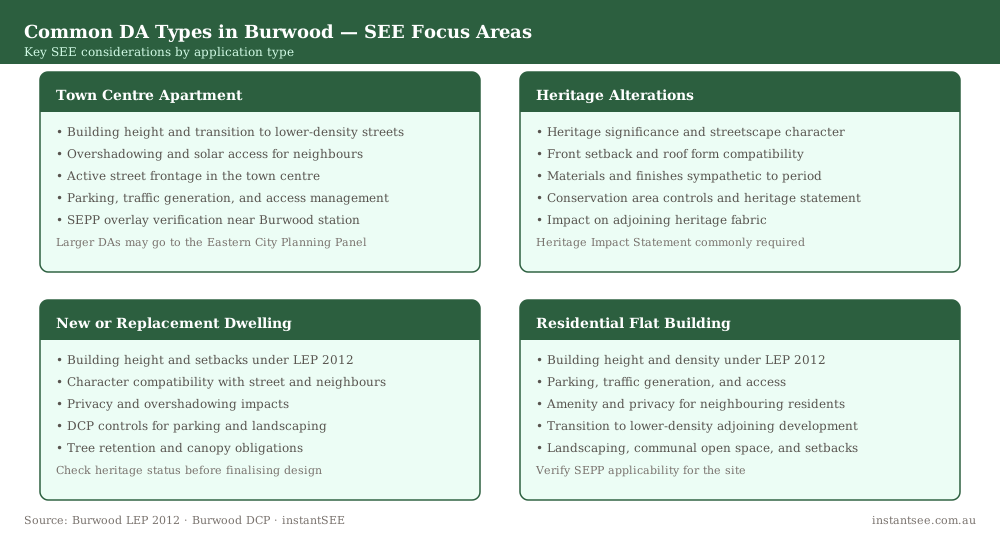
Most DAs lodged with Burwood Council fall into one of four categories, each shaped by the LGA's defining tension between a high-density town centre and intact heritage residential streets.
Town centre apartment buildings are the most complex DA type in Burwood — requiring a SEE that addresses building height against the LEP 2012 height of buildings map, overshadowing and solar access impacts on neighbouring dwellings, active frontage obligations, parking and traffic generation, and the transition to lower-density streets at the town centre edge. SEPP overlays should be verified for sites near the railway station.
Heritage alterations and additions require a SEE that addresses heritage significance, streetscape impact, and the compatibility of the proposed design with the period character of the item or conservation area. A Heritage Impact Statement prepared by a suitably qualified heritage consultant is commonly required as a supporting document.
New dwellings and replacement dwellings require a SEE that addresses building height and setbacks under the LEP 2012 and DCP, character compatibility with the street, privacy and overshadowing impacts on neighbours, and tree canopy obligations. Heritage status must be checked before finalising the design.
Residential flat buildings require assessment of building height and density, parking and traffic generation, amenity and privacy for neighbouring residents, and the transition from the proposed development to lower-density adjoining land.
For a full list of DA documentation requirements, see the DA lodgement checklist.
When Does the Sydney Eastern City Planning Panel Decide?
Most Burwood DAs are determined by council officers or the Burwood Local Planning Panel — but larger or more complex applications go to the Sydney Eastern City Planning Panel.
Burwood sits within the Sydney Eastern City Planning Panel's jurisdiction. For DAs with a capital investment value (CIV) above the threshold set by the EP&A Act and relevant Minister's directions, the Sydney Eastern City Planning Panel — not Burwood Council — is the consent authority. Certain categories of development (including sensitive development and Crown development) may also be referred to the Panel regardless of CIV.
Where the Panel is the consent authority, your SEE must satisfy the same legal content requirements under Schedule 1, Part 1 of the EP&A Regulation 2021 and s 4.15(1) of the EP&A Act 1979 — but the Panel's processes, pre-lodgement requirements, and assessment timelines differ from council's. Confirm the consent authority for your DA before lodging.
Frequently asked questions
When did the Burwood LEP 2012 come into force?
How does the Burwood Town Centre height transition affect my DA?
Is my Burwood property heritage listed or in a conservation area?
Can instantSEE prepare a SEE for a Burwood DA?
Ready to get your SEE report?
Skip the writing. Get a DA-ready Statement of Environmental Effects in 5 minutes.
Get your SEE report